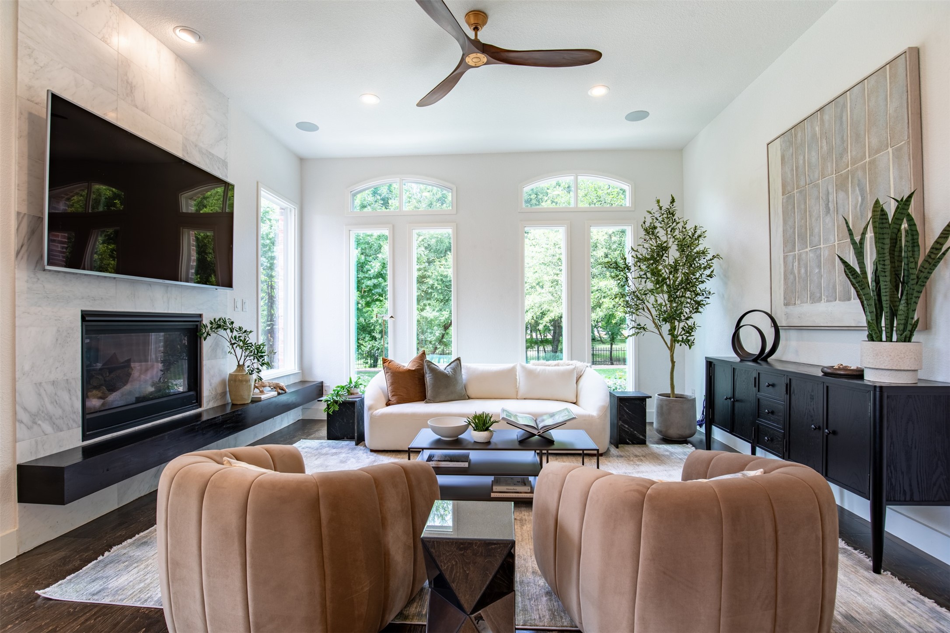
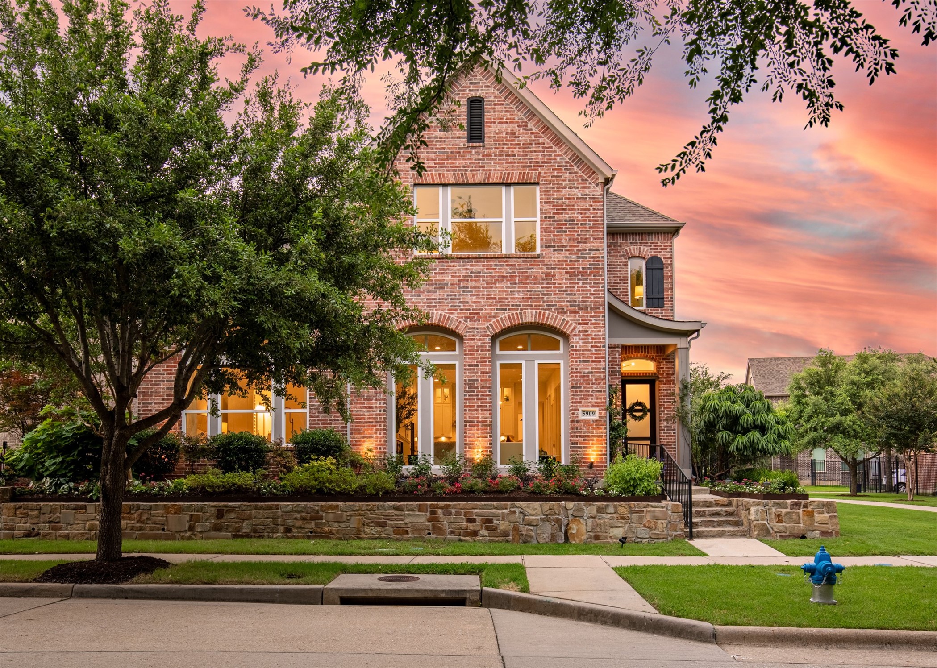
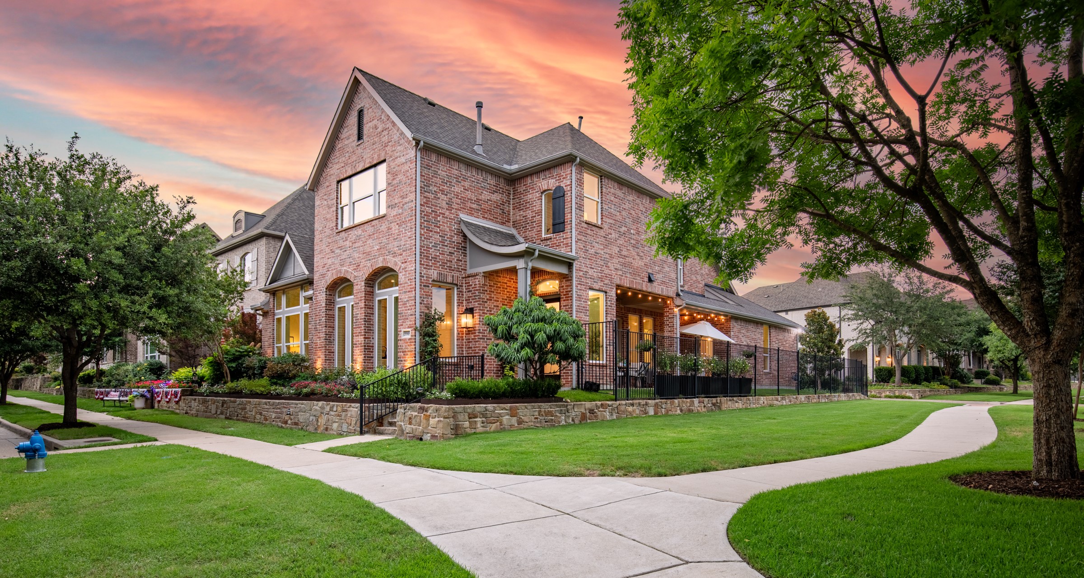
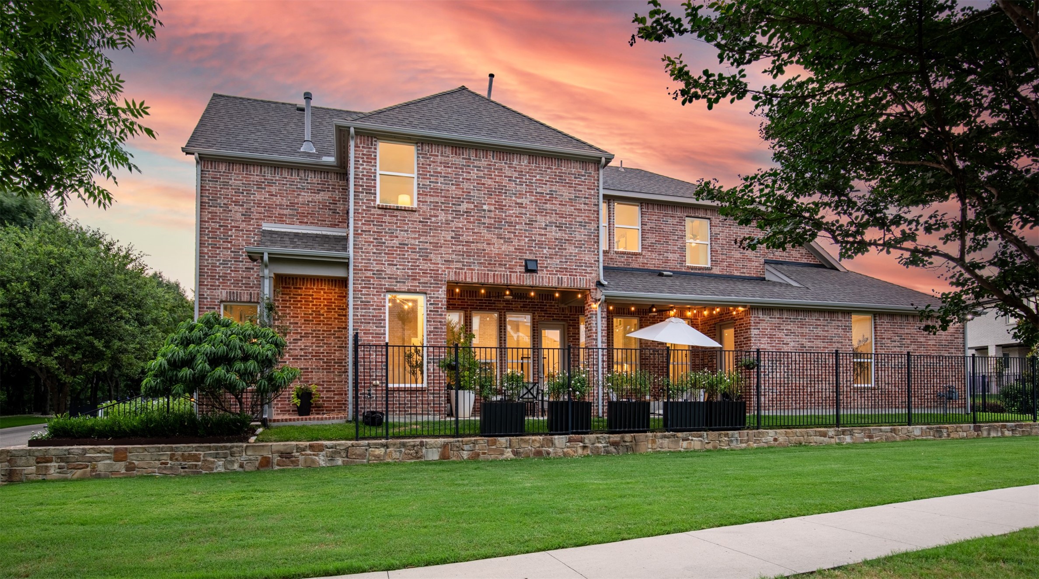
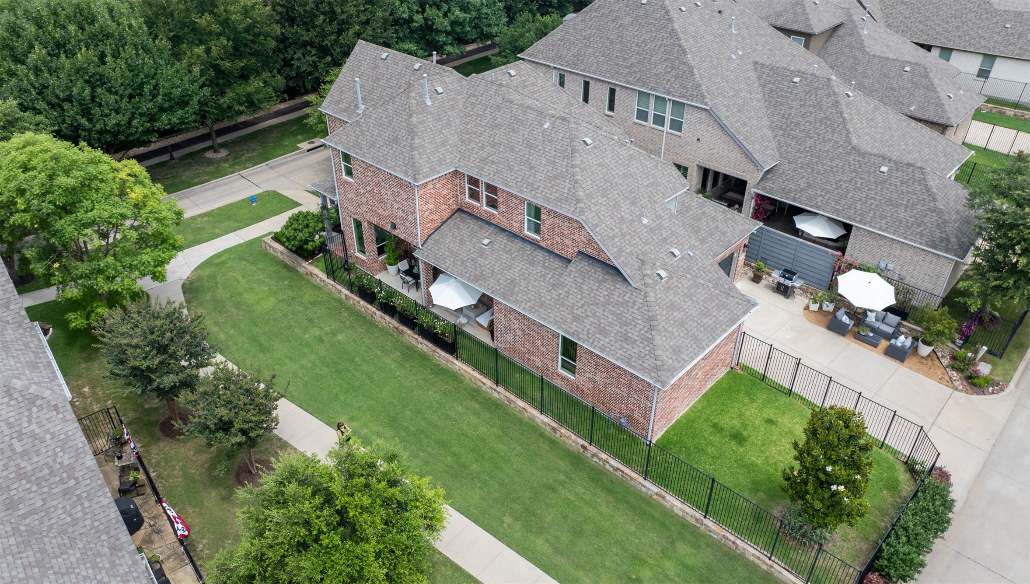
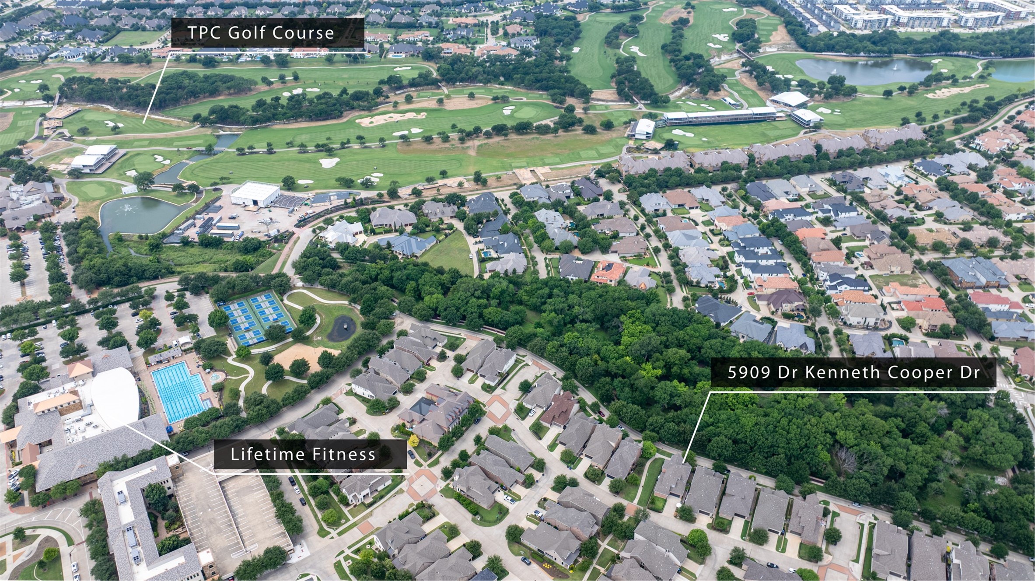
LOVE WHERE YOU LIVE at 5909 Dr Kenneth Cooper Drive. Curated for entertainers prioritizing design, nature & lifestyle, this 4-bed, 3.5-bath corner haven in The Trails at Craig Ranch sits elevated over a tree canopy and the trail at Dr. Kenneth Cooper Park.
4 beds
4 baths
2,887 Sq.Ft.
LIVING
AREA
5,575.68
Sq.Ft.
lot
Features & Amenities
Interior
total bedrooms4
Total bathrooms4
full bathrooms3
half bathroom1
Laundry room Washer Hookup, Dryer Hookup, Electric Dryer Hookup, Laundry in Utility Room, Stacked
Fireplace Gas Log, Gas Starter, Living Room, Insert
APPLIANCES Some Gas Appliances, Convection Oven, Dishwasher, Electric Oven, Disposal, Gas Range, Gas Water Heater, Microwave, Plumbed For Gas, Range, Some Commercial Grade, Vented Exhaust Fan, Wine Cooler
other interior Features Chandelier, Central Vacuum, Decorative/Designer Lighting Fixtures, Double Vanity, Eat-in Kitchen, High Speed Internet, Kitchen Island, Cable TV, Vaulted Ceiling(s), Wired for Data, Walk-In Closet(s), Wired for Sound
Area & Lot
StatusSold
Date SoldJune 24, 2026
Living Area2,887 Sq.Ft.
Lot Area5,575.68 Sq.Ft.
MLS® ID21280180
TypeResidential
YEAR BUILT2016
Architecture StylesTraditional, Detached
Elementary SchoolComstock
Middle SchoolScoggins,Wortham
High SchoolEmerson
School DistrictFrisco ISD
Exterior
STORIES2
Garage Space3.0
water SourcePublic
utilitiesElectricity Available, Electricity Connected, Natural Gas Available, Sewer Available, Separate Meters, Underground Utilities, Water Available, Cable Available
PoolNone
roofComposition
lot featuresCorner Lot, Backs to Greenbelt/Park, Interior Lot, Landscaped, Few Trees
parkingConcrete, Door-Multi, Door-Single, Driveway, Electric Vehicle Charging Station(s), Garage, Garage Door Opener, Kitchen Level, Lighted, Garage Faces Rear, Side By Side
AIR CONDITIONINGCentral Air, Ceiling Fan(s), Electric, Roof Turbine(s), Zoned
sewerPublic Sewer
SubstructureSlab
security FeaturesPrewired, Security System Owned, Carbon Monoxide Detector(s), Smoke Detector(s)
other exterior FeaturesLighting, Rain Gutters
Financial
Price Upon Request
View Virtual Tour
Work With Chase
Chase has a deep appreciation for his clients and works diligently to protect their investment and to ensure professional representation at every aspect of the transaction. Chase is a dedicated real estate specialist with attention to detail, superb knowledge of cutting industry trends, a unique communication style and out of the box strategizing that set him apart as an expert in the DFW Metroplex.