5820 Kingsbrook Drive
See all photos
Courtesy of Briggs Freeman Sotheby's Int'l
Sold

5820 Kingsbrook Drive

5820 Kingsbrook Drive, Plano, TX 75093

Price Upon Request

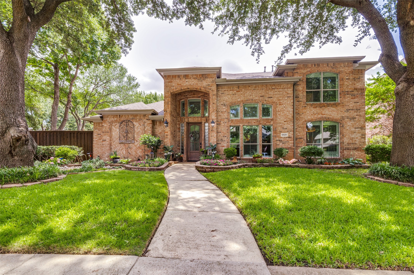
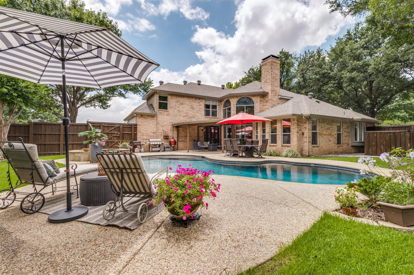
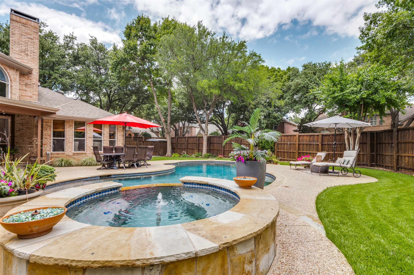
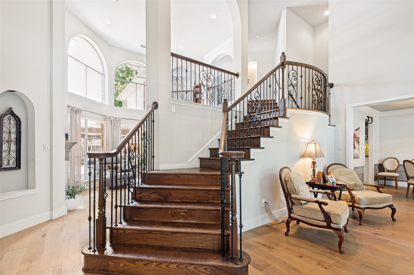
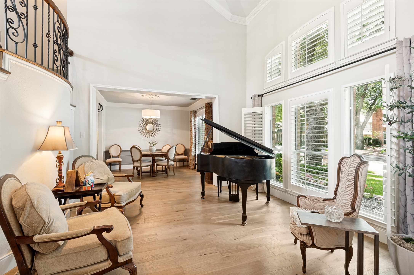
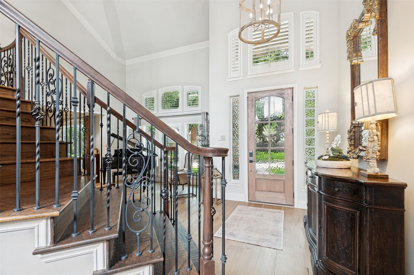
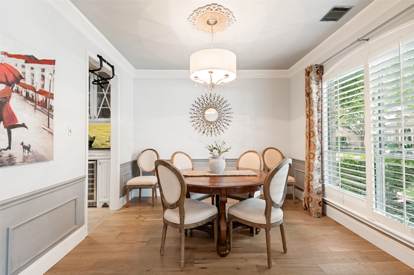
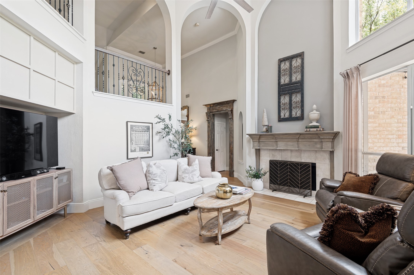
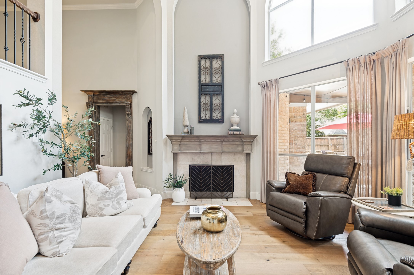
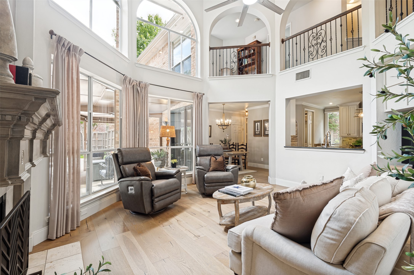
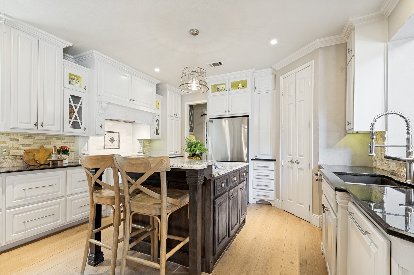
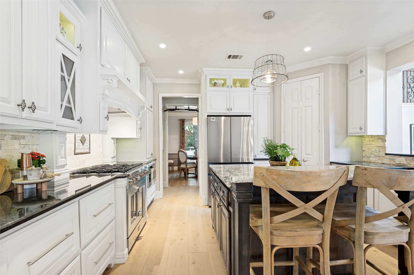
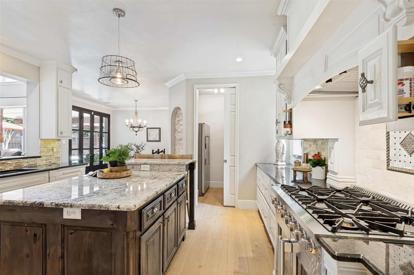
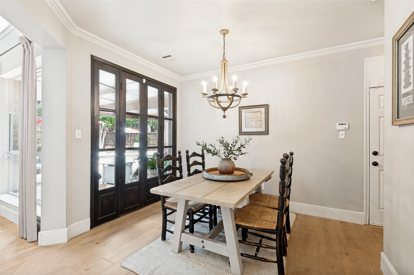
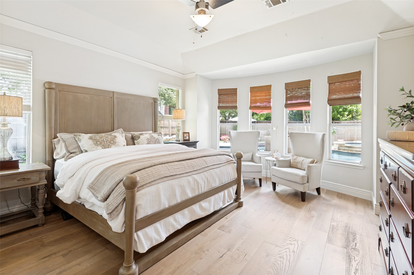
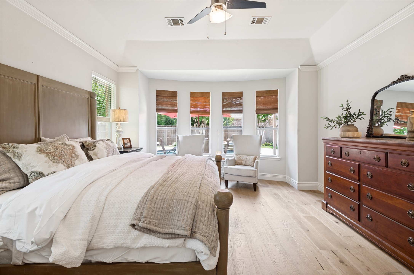
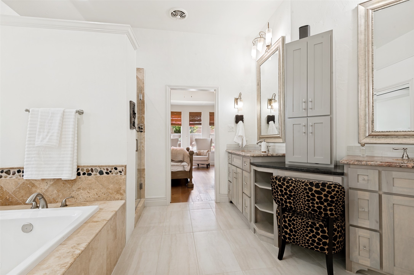
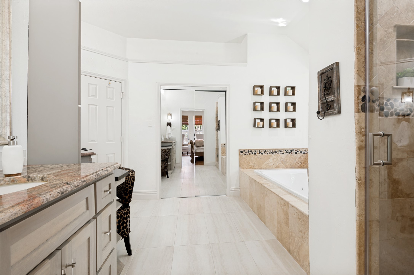
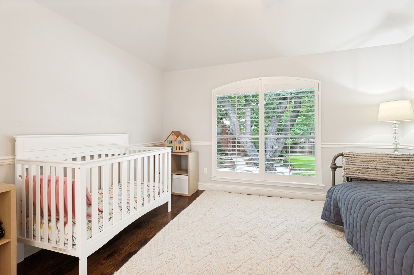
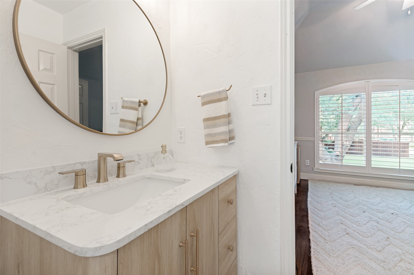
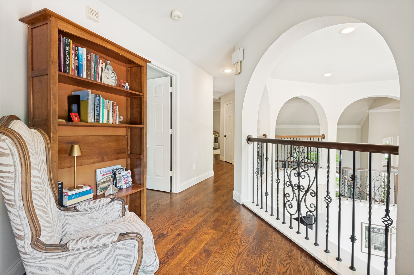
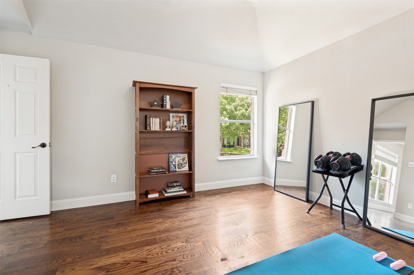
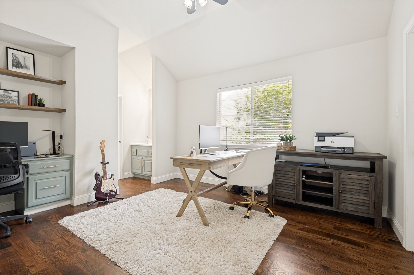
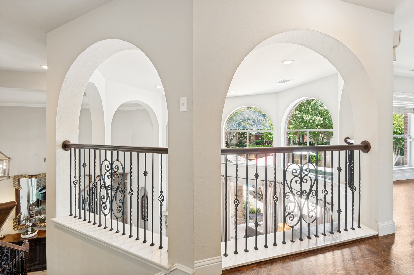
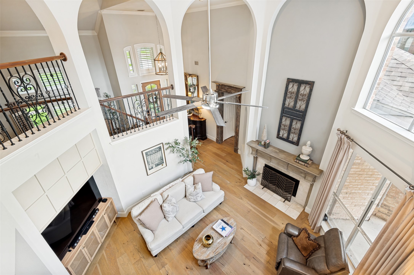
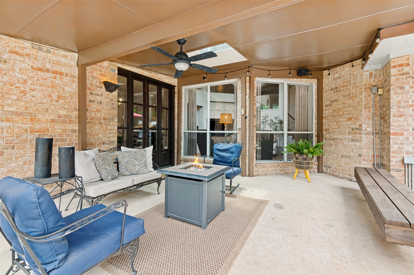
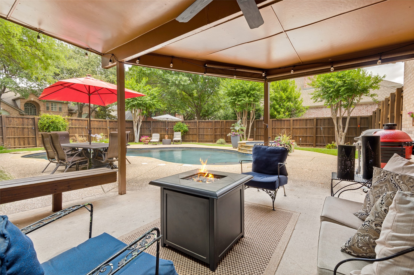
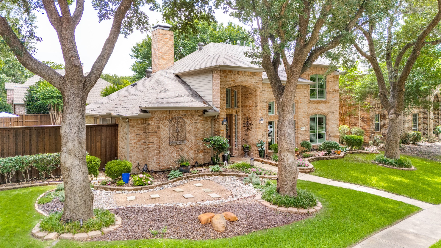
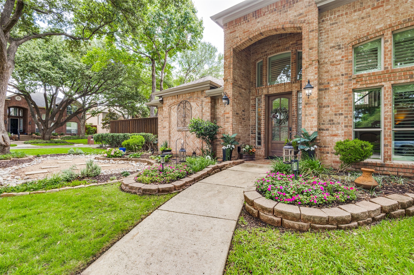
Thoughtfully curated and beautifully reimagined, this Country French-inspired residence occupies a picturesque corner homesite in one of Plano's most sought-after neighborhoods. From the moment you arrive, the home's curb appeal sets the tone. Thoughtful landscaping and a canopy of established trees frame the residence beautifully, creating a welcoming first impression. Inside, formal and casual living spaces blend seamlessly, creating an environment that is both refined and comfortable. Rich architectural details, tasteful updates, and solid-surface flooring throughout lend warmth, sophistication, and effortless livability. Natural light pours through generous windows, highlighting the home's character and creating an inviting atmosphere throughout. The private first-floor primary suite serves as a true retreat, overlooking a serene outdoor refuge complete with an inviting pool, spa, and generous grassy spaces for play, pets, gardening, or quiet reflection. Whether enjoying a peaceful morning coffee or unwinding at day's end, this outdoor setting provides a welcome escape from the pace of everyday life. At the heart of the home lies a kitchen that has clearly been loved by a true chef. Designed with both function and beauty in mind, it features an oversized island, abundant cabinetry, convenient pull-out shelving, a recently installed range, and an unexpected walk-in, never-ending pantry that will delight even the most discerning cook. A charming breakfast nook provides the perfect setting for morning coffee or casual meals, while the thoughtful layout makes entertaining and meal preparation equally enjoyable. Beyond the home itself, the neighborhood's active homeowners association fosters a genuine sense of community through year-round events & activities that bring neighbors together. Seasonal celebrations, social gatherings, & treasured traditions create lasting connections, including the beloved annual 4th of July parade that takes place just around the corner.
4
beds

4
baths

2,847 Sq.Ft. LIVING AREA

0.26 Acres lot

Features & Amenities

Interior

  • total bedrooms4
  • Total bathrooms4
  • full bathrooms3
  • half bathroom1
  • Laundry room Gas Dryer Hookup
  • Flooring Combination, Ceramic Tile, Hardwood
  • Fireplace Den, Gas, Gas Log, Gas Starter, Great Room, Masonry
  • APPLIANCES Some Gas Appliances, Built-In Gas Range, Dryer, Dishwasher, Electric Oven, Gas Cooktop, Disposal, Gas Range, Gas Water Heater, Microwave, Plumbed For Gas
  • other interior Features Built-in Features, Chandelier, Cathedral Ceiling(s), Decorative/Designer Lighting Fixtures, Double Vanity, Eat-in Kitchen, Granite Counters, High Speed Internet, Kitchen Island, Multiple Staircases, Pantry, Cable TV, Vaulted Ceiling(s), Walk-In Closet(s)

Area & Lot

  • Status Sold
  • Date Sold July 6, 2026
  • Living Area2,847 Sq.Ft.
  • Lot Area0.26 Acres
  • MLS® ID21298832
  • TypeResidential
  • YEAR BUILT1993
  • Architecture StylesTraditional, Detached
  • Elementary SchoolBarksdale
  • Middle SchoolRenner
  • High SchoolShepton,Plano West
  • School DistrictPlano ISD

Exterior

  • STORIES2
  • Garage Space2.0
  • water SourcePublic
  • utilitiesElectricity Connected, Natural Gas Available, Sewer Available, Separate Meters, Underground Utilities, Water Available, Cable Available
  • PoolGunite, In Ground, Outdoor Pool, Pool, Private, Pool/Spa Combo
  • roofComposition
  • lot featuresBack Yard, Corner Lot, Lawn, Landscaped, Many Trees, Subdivision, Sprinkler System
  • parkingAdditional Parking, Alley Access, Door-Multi, Driveway, Garage, Garage Door Opener, Kitchen Level, Paved, Parking Pad, Garage Faces Rear
  • HEAT TYPECentral, Zoned
  • AIR CONDITIONINGCentral Air, Ceiling Fan(s), Electric, Zoned
  • sewerPublic Sewer
  • SubstructureSlab
  • security FeaturesSecurity System Leased, Security System, Smoke Detector(s), Security Lights
  • other exterior FeaturesLighting, Private Yard

Financial

  • Price Upon Request
View Virtual Tour

Work With Chase

Chase has a deep appreciation for his clients and works diligently to protect their investment and to ensure professional representation at every aspect of the transaction. Chase is a dedicated real estate specialist with attention to detail, superb knowledge of cutting industry trends, a unique communication style and out of the box strategizing that set him apart as an expert in the DFW Metroplex.

Follow Chase on Instagram