5421 Palace Drive
5421 Palace Drive
5421 Palace Drive
5421 Palace Drive
5421 Palace Drive
5421 Palace Drive
5421 Palace Drive
5421 Palace Drive
5421 Palace Drive
5421 Palace Drive
5421 Palace Drive
5421 Palace Drive
5421 Palace Drive
5421 Palace Drive
5421 Palace Drive
5421 Palace Drive
5421 Palace Drive
5421 Palace Drive
5421 Palace Drive
5421 Palace Drive
5421 Palace Drive
5421 Palace Drive
5421 Palace Drive
5421 Palace Drive
5421 Palace Drive
5421 Palace Drive
5421 Palace Drive
5421 Palace Drive
5421 Palace Drive
5421 Palace Drive
5421 Palace Drive
5421 Palace Drive
5421 Palace Drive
5421 Palace Drive
5421 Palace Drive
5421 Palace Drive
5421 Palace Drive
5421 Palace Drive
5421 Palace Drive
5421 Palace Drive
5421 Palace Drive
5421 Palace Drive
5421 Palace Drive
5421 Palace Drive
5421 Palace Drive
5421 Palace Drive
5421 Palace Drive
5421 Palace Drive
5421 Palace Drive
5421 Palace Drive
5421 Palace Drive
5421 Palace Drive
5421 Palace Drive
5421 Palace Drive
5421 Palace Drive
5421 Palace Drive
5421 Palace Drive
5421 Palace Drive
5421 Palace Drive
5421 Palace Drive
5421 Palace Drive
5421 Palace Drive
5421 Palace Drive
5421 Palace Drive
5421 Palace Drive
5421 Palace Drive
5421 Palace Drive
5421 Palace Drive
5421 Palace Drive
5421 Palace Drive
5421 Palace Drive
5421 Palace Drive
5421 Palace Drive
5421 Palace Drive
5421 Palace Drive
5421 Palace Drive
5421 Palace Drive
5421 Palace Drive
5421 Palace Drive
5421 Palace Drive
5421 Palace Drive
5421 Palace Drive
5421 Palace Drive
5421 Palace Drive
5421 Palace Drive
5421 Palace Drive
5421 Palace Drive
5421 Palace Drive
5421 Palace Drive
5421 Palace Drive
5421 Palace Drive
5421 Palace Drive
5421 Palace Drive
5421 Palace Drive
5421 Palace Drive
5421 Palace Drive
5421 Palace Drive
5421 Palace Drive
5421 Palace Drive
5421 Palace Drive
5421 Palace Drive
5421 Palace Drive
See all photos
Courtesy of Market Experts Realty
Sold

5421 Palace Drive

5421 Palace Drive, Richardson, TX 75082

Price Upon Request

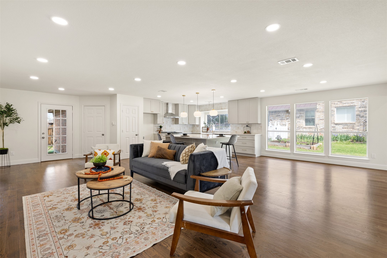
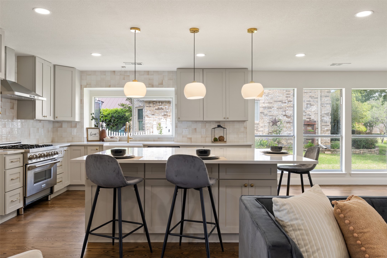
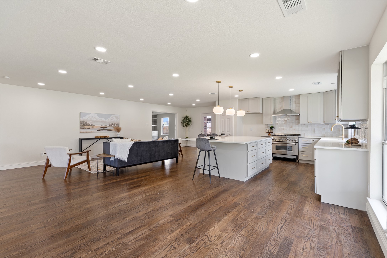
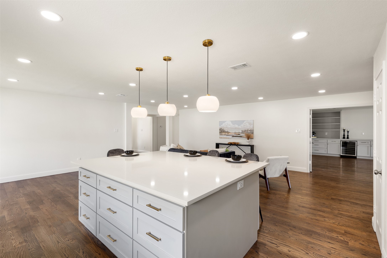
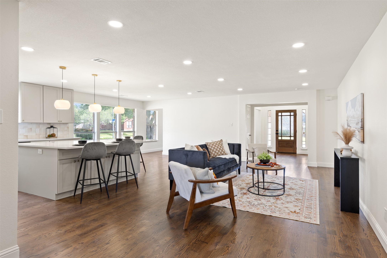
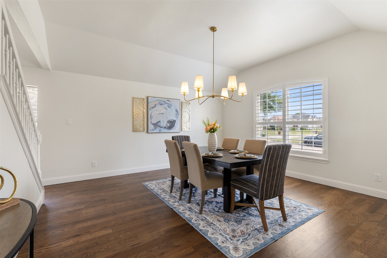
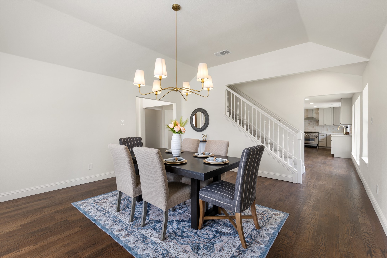
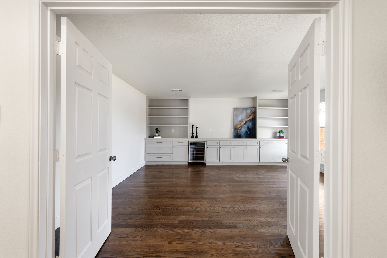
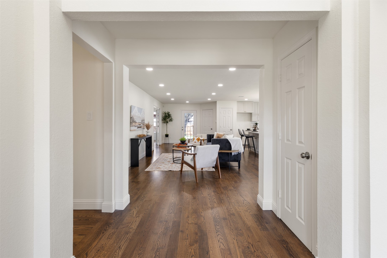
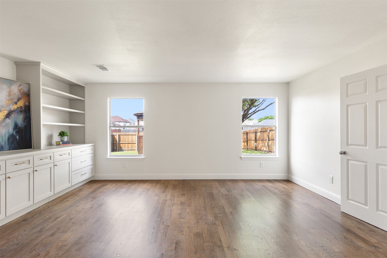
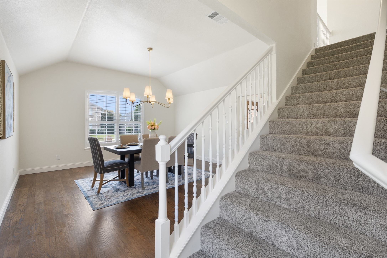
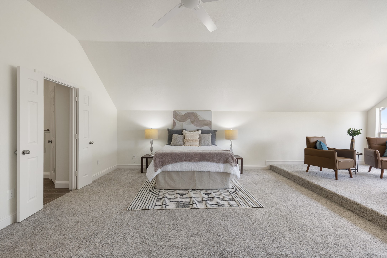
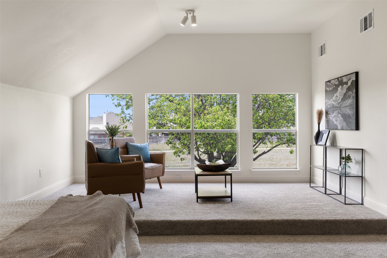
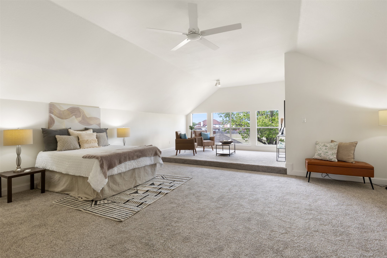
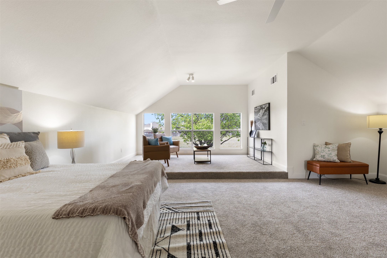
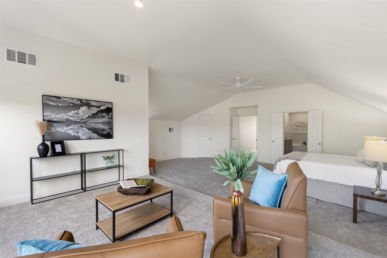
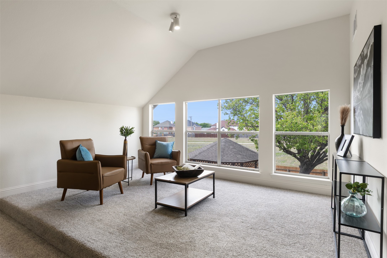
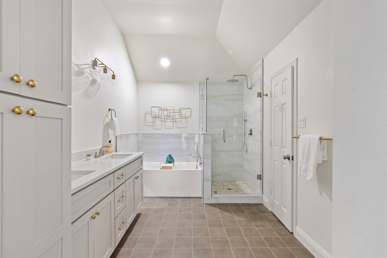
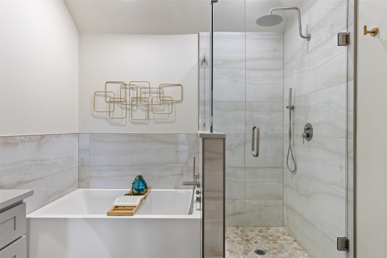
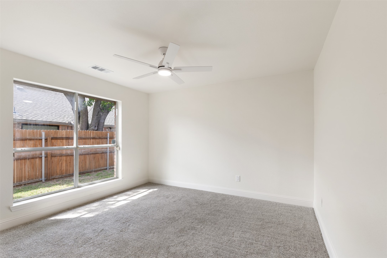
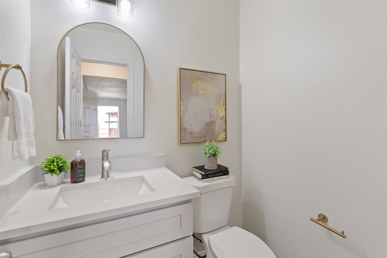
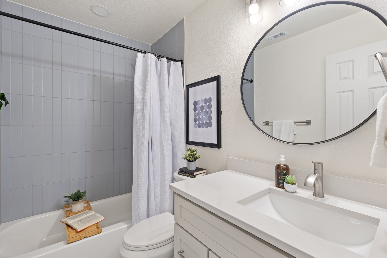
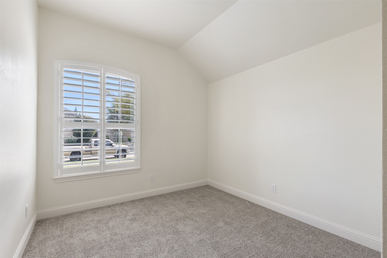
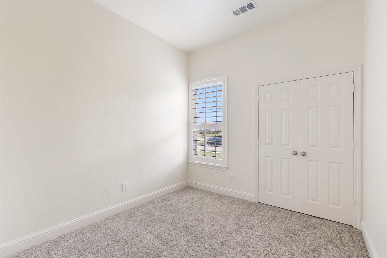
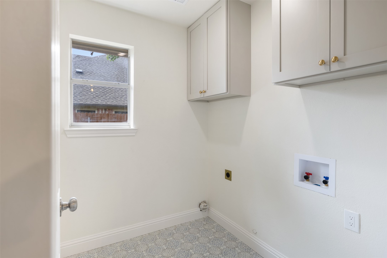
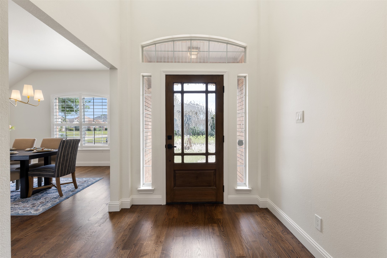
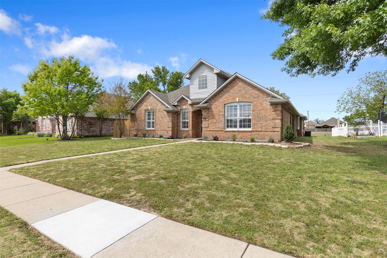
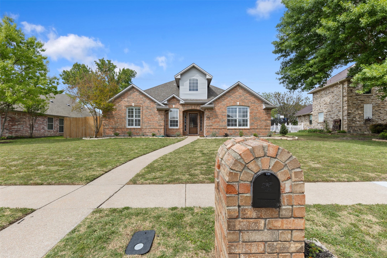
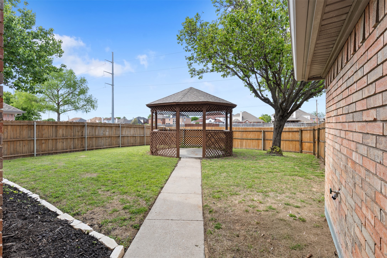
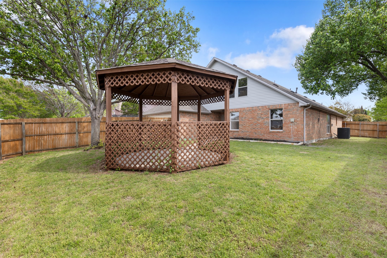
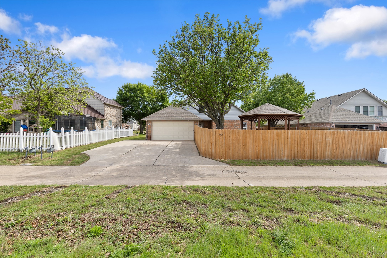
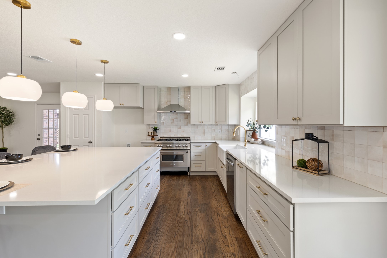
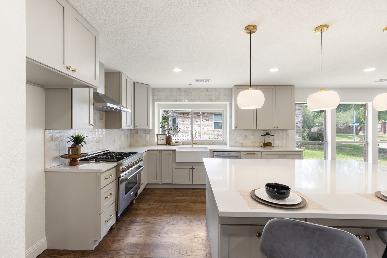
This brilliantly remodeled two-story home in Carrington Estates, located in the Breckinridge Park area of Richardson, backs up to a greenbelt with a trail for biking and walking. As you approach the house, a gorgeous contemporary front door made of natural wood with large windows greets you. This house is loaded with modern finishes! The living area is flooded with natural light and the newly resurfaced original wood floors give it a warm and classic character. The kitchen has been beautifully updated with high-grade quartz countertops, an oversized island with pendant lights, a farmhouse sink, new stainless steel appliances, a new 36-inch gas range, a modern vent hood, and soft-close cabinets. Double doors open from the living area into the game-theater room with a hall bath, both located n first floor. Escape upstairs to the oversized private primary suite with a sitting area which includes two walk-in closets and an updated en suite bathroom. All the carpet was replaced in 2025 and looks like new! Three secondary bedrooms are on the first floor. The spacious laundry room has space for a full-size washer and dryer, with room to spare. Hot Water Heater, two HVAC units, double garage door and garage door opener were replaced in 2025. The huge private backyard includes a gazebo with plenty of room for year-round entertaining; the fence and gate were also replaced and stained in 2025. An oversized back entry driveway leads to the garage!
4
beds

3
baths

3,075 Sq.Ft. LIVING AREA

9,452.52 Sq.Ft. lot

Features & Amenities

Interior

  • total bedrooms4
  • Total bathrooms3
  • full bathrooms2
  • half bathroom1
  • Laundry room Electric Dryer Hookup, Laundry in Utility Room
  • Flooring Hardwood, Tile
  • APPLIANCES Dishwasher, Electric Oven, Disposal, Gas Range, Wine Cooler
  • other interior Features Built-in Features, Granite Counters, High Speed Internet, Kitchen Island, Open Floorplan, Pantry, Cable TV, Walk-In Closet(s)

Area & Lot

  • Status Sold
  • Date Sold June 12, 2026
  • Living Area3,075 Sq.Ft.
  • Lot Area9,452.52 Sq.Ft.
  • MLS® ID21213384
  • TypeResidential
  • YEAR BUILT1995
  • Architecture StylesTraditional, Detached
  • Elementary SchoolSchell
  • Middle SchoolOtto
  • High SchoolWilliams,Plano East
  • School DistrictPlano ISD

Exterior

  • STORIES2
  • Garage Space2.0
  • water SourcePublic
  • utilitiesNatural Gas Available, Sewer Available, Separate Meters, Water Available, Cable Available
  • PoolNone
  • roofComposition
  • lot featuresInterior Lot, Landscaped, Subdivision
  • parkingAlley Access, Door-Multi, Driveway, Garage, Garage Door Opener, Garage Faces Rear
  • HEAT TYPECentral, Natural Gas, Zoned
  • AIR CONDITIONINGCentral Air, Ceiling Fan(s), Electric
  • sewerPublic Sewer
  • SubstructureSlab
  • other exterior FeaturesRain Gutters

Financial

  • Price Upon Request
View Virtual Tour

Work With Chase

Chase has a deep appreciation for his clients and works diligently to protect their investment and to ensure professional representation at every aspect of the transaction. Chase is a dedicated real estate specialist with attention to detail, superb knowledge of cutting industry trends, a unique communication style and out of the box strategizing that set him apart as an expert in the DFW Metroplex.

Follow Chase on Instagram