4605 Forest Cove Drive
See all photos
For Sale

4605 Forest Cove Drive

4605 Forest Cove Drive, Mc Kinney, TX 75071

$450,000

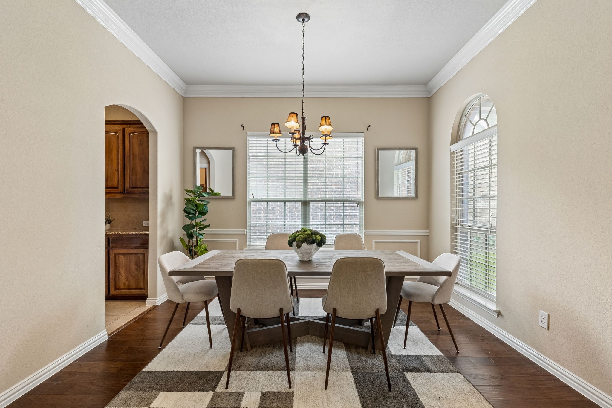
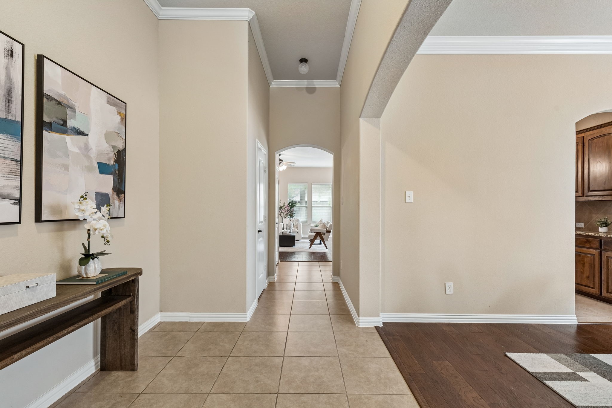
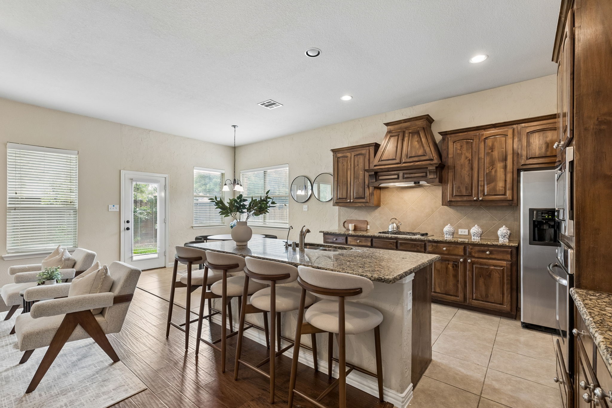
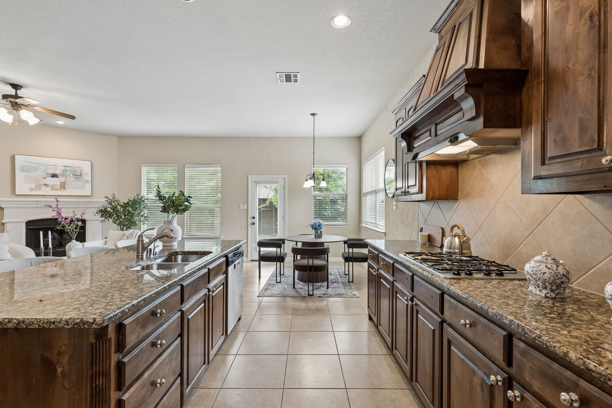
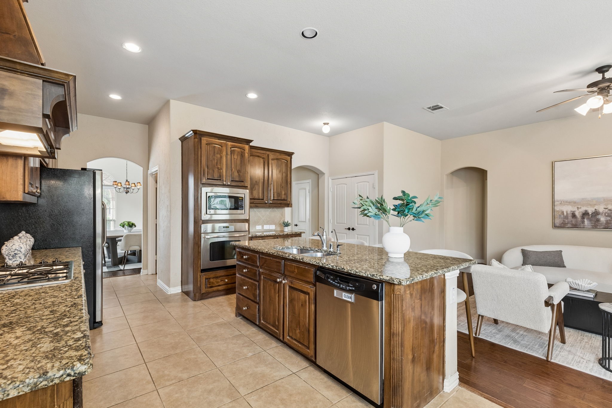
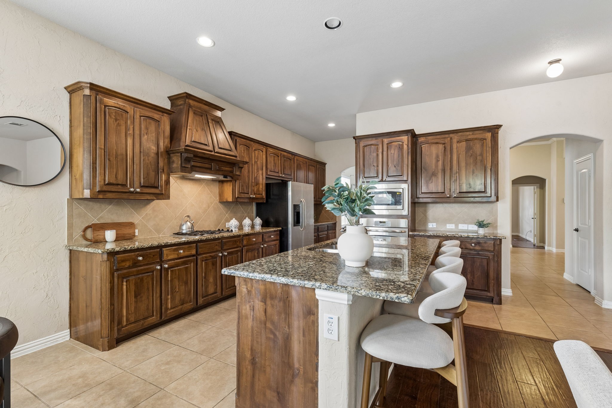
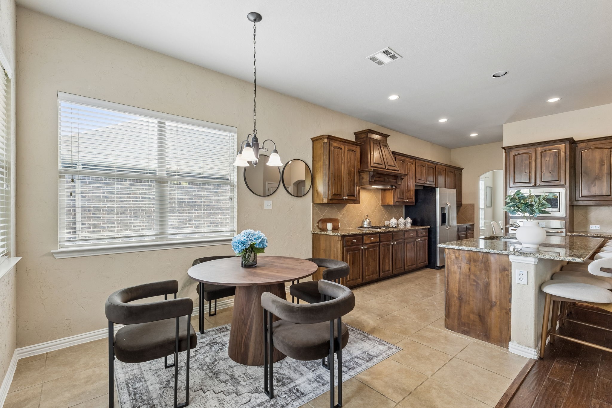
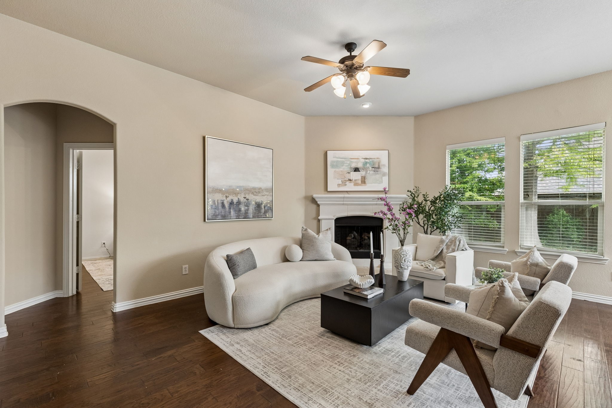
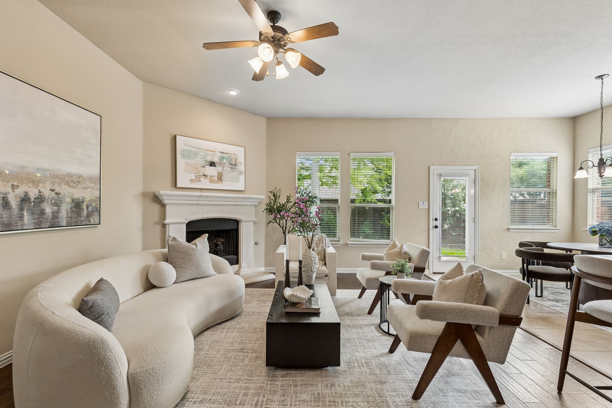
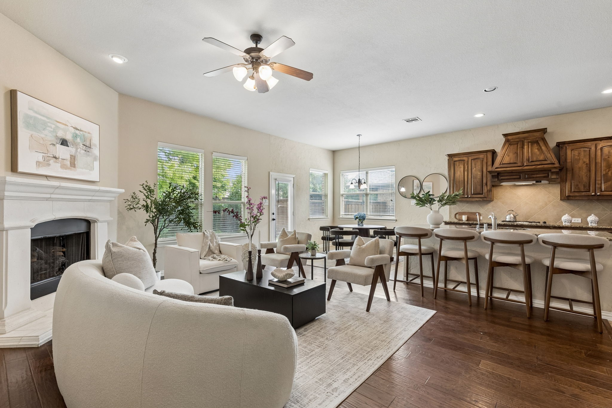
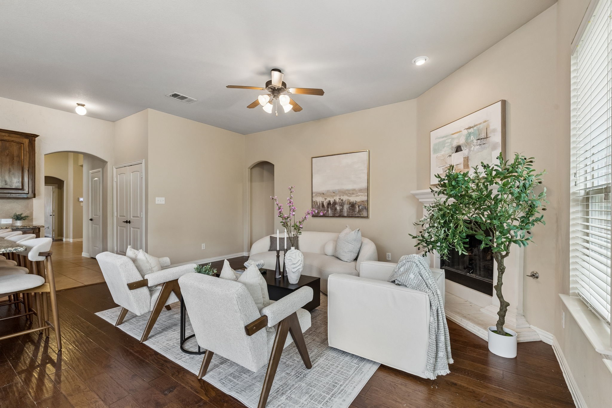
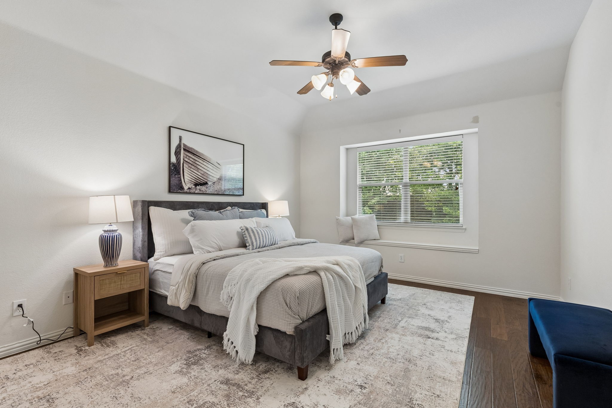
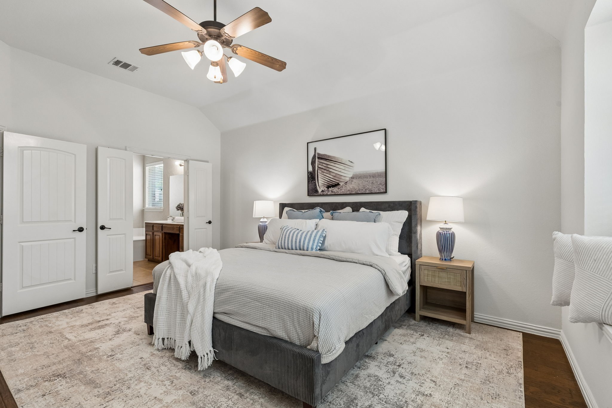
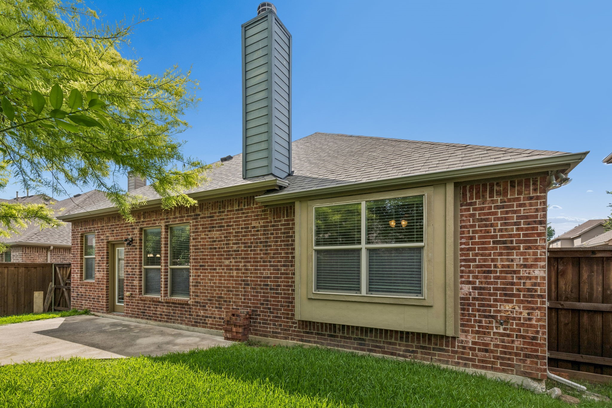
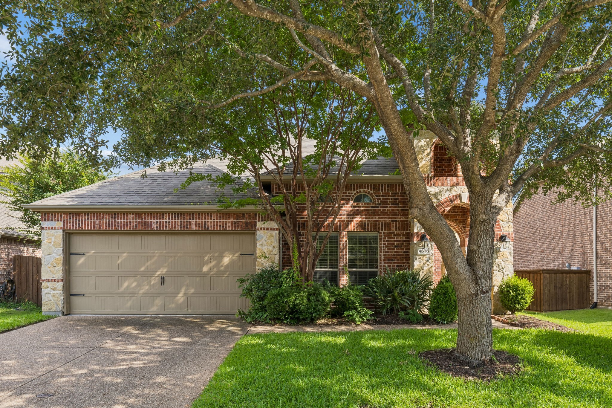
Located in the desirable Creekview Estates community of McKinney, 4605 Forest Cove offers beautifully designed single story living with 3 bedrooms, 2 baths, and 1,951 square feet of thoughtfully planned space. This inviting home showcases an open concept floor plan with soaring vaulted ceilings, creating a bright and spacious atmosphere throughout the main living areas. The living room is anchored by a cozy fireplace and flows seamlessly into the dining area and kitchen, making it ideal for both everyday living and entertaining. The kitchen features custom cabinetry, granite countertops, a wood vent hood, abundant prep space, and a charming breakfast area overlooking the backyard.

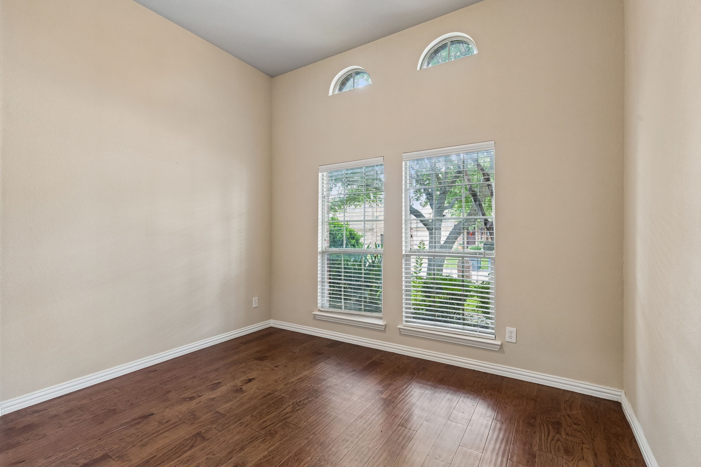
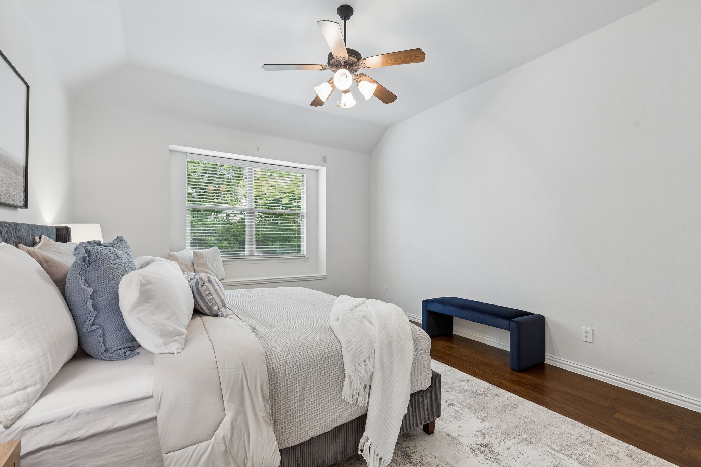
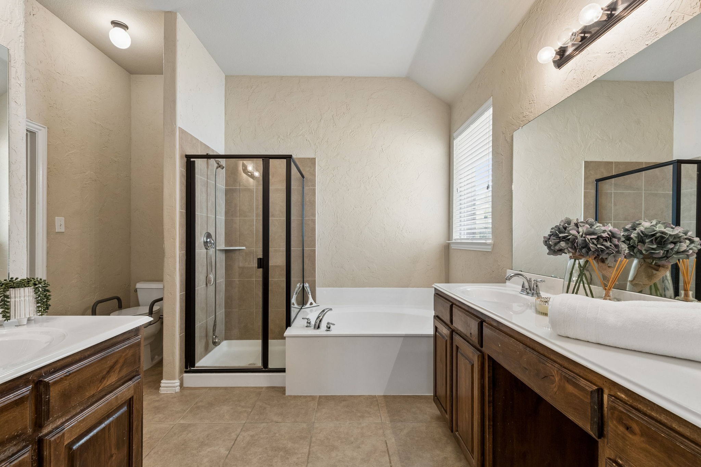
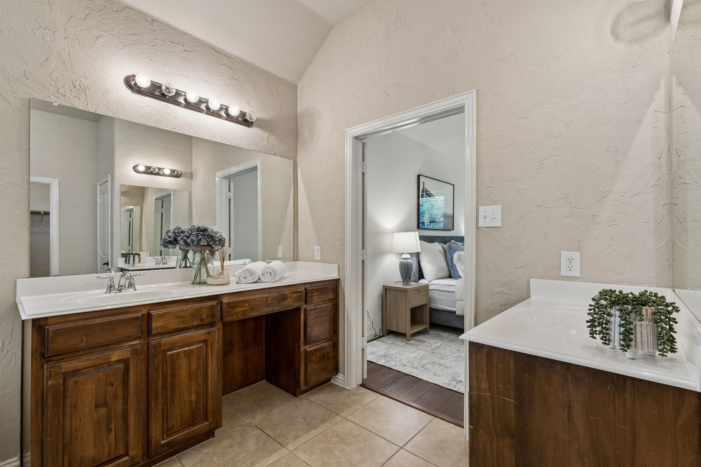
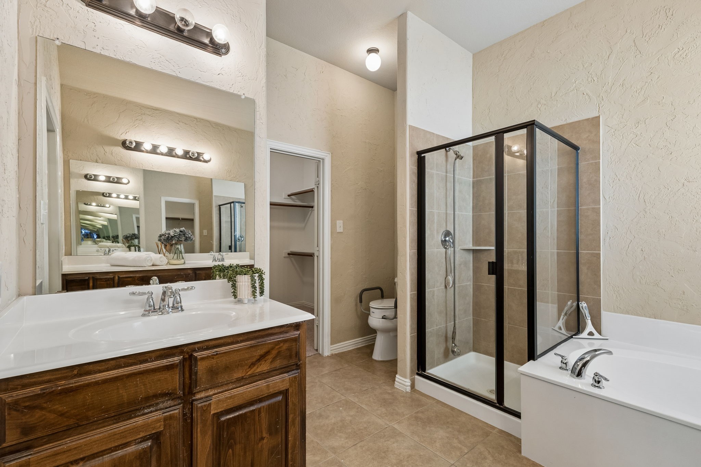
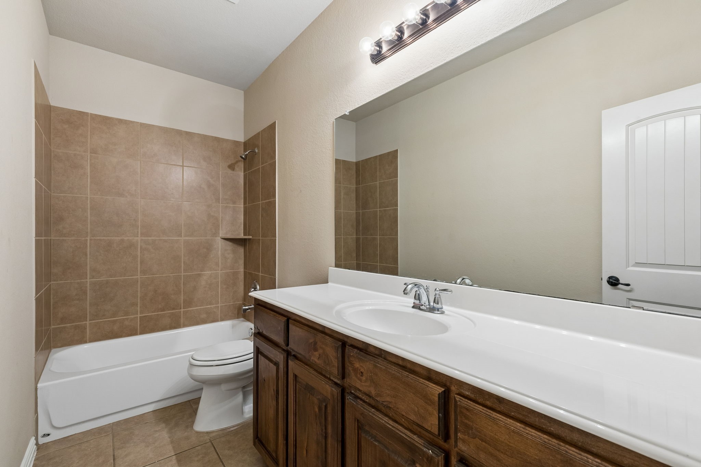
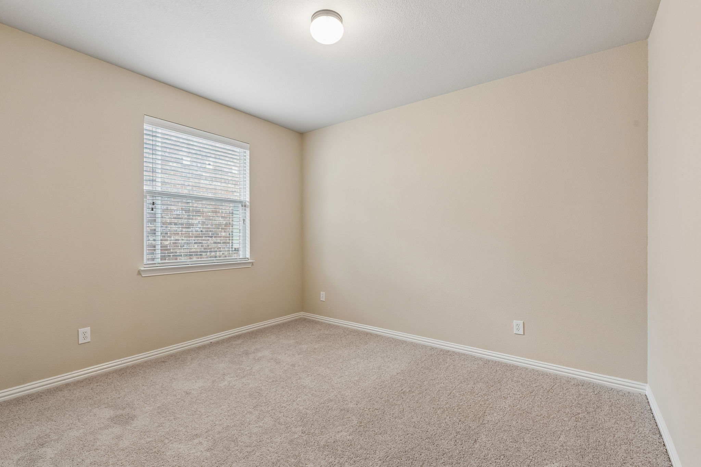
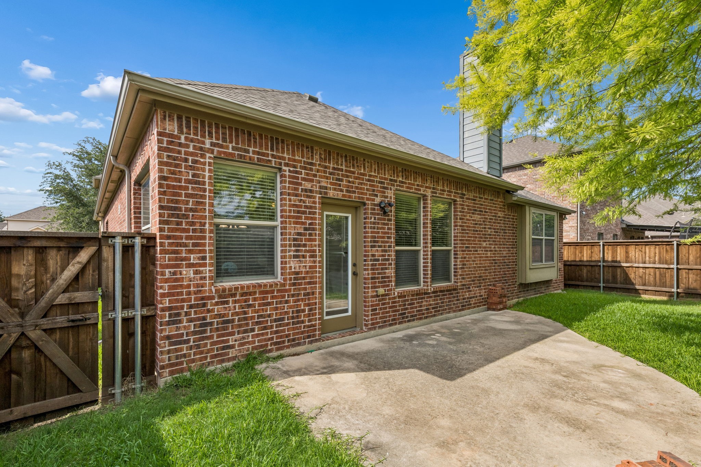
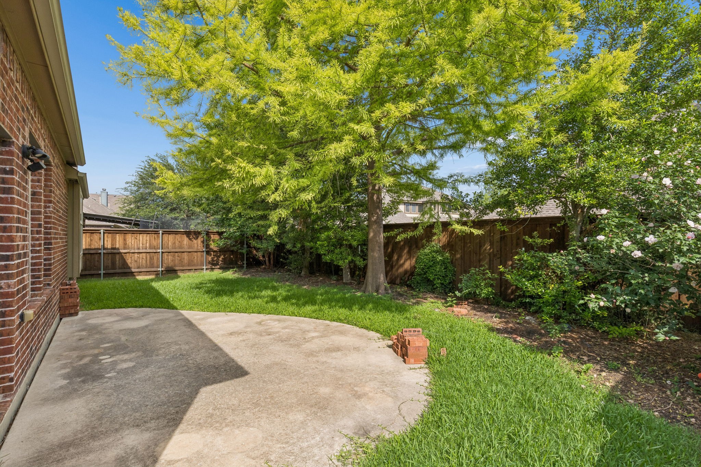
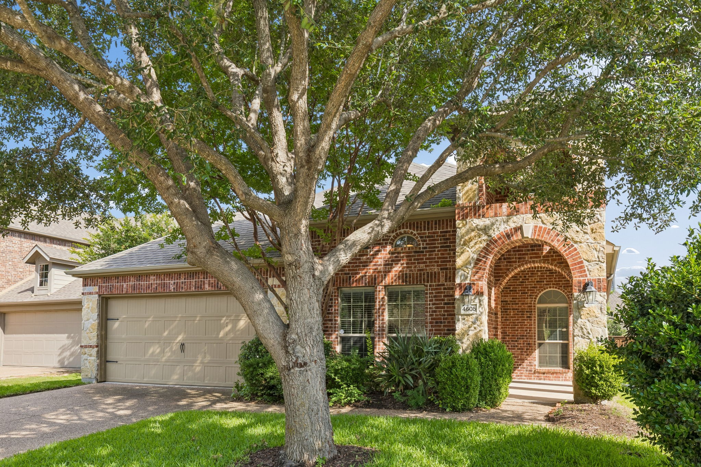
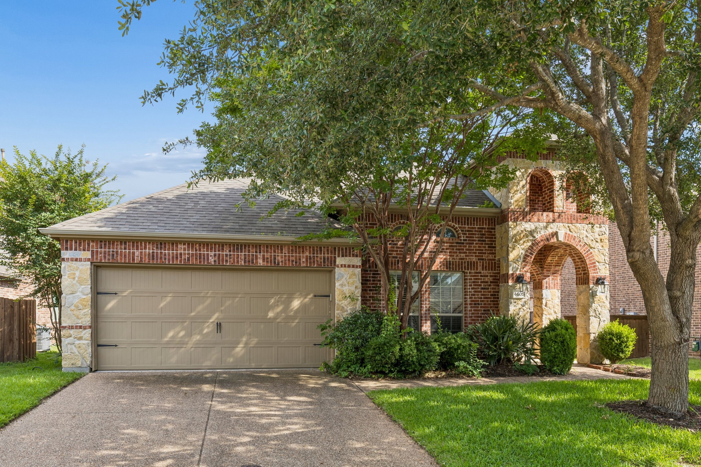
The split bedroom layout provides privacy, with two generously sized secondary bedrooms sharing a hall bath, while the private primary suite offers a relaxing retreat complete with a spacious ensuite bath featuring upgraded tile, a garden tub, and a walk in closet. Step outside to enjoy the open patio and backyard space, perfect for morning coffee or evening gatherings. The home's attractive stone and-brick facade adds timeless curb appeal.

Residents of Creekview Estates enjoy scenic community trails winding through wooded areas and around a peaceful pond, with convenient access to nearby parks and recreation. Just a short walk away, the trails connect directly to Bonnie Wenk Park, offering playgrounds, walking and biking trails, fishing, dog parks, and outdoor activities. Ideally located near shopping, dining, schools, and major commuter routes, this home combines comfort, nature, and convenience in one exceptional McKinney location.
3
beds

2
baths

1,949 Sq.Ft. LIVING AREA

6,098.4 Sq.Ft. lot

image

Schedule a Showing

I would love to show you our beautiful property. Please select your preferred date and time below. I will be in touch shortly to confirm your appointment.

Schedule a Showing

I would love to show you our beautiful property. Please select your preferred date and time below. I will be in touch shortly to confirm your appointment.
Thank you for your interest in 4605 Forest Cove Drive, Mc Kinney, TX 75071. We are reviewing your request and will be in touch shortly!

Features & Amenities

Interior

  • total bedrooms3
  • Total bathrooms2
  • full bathrooms2
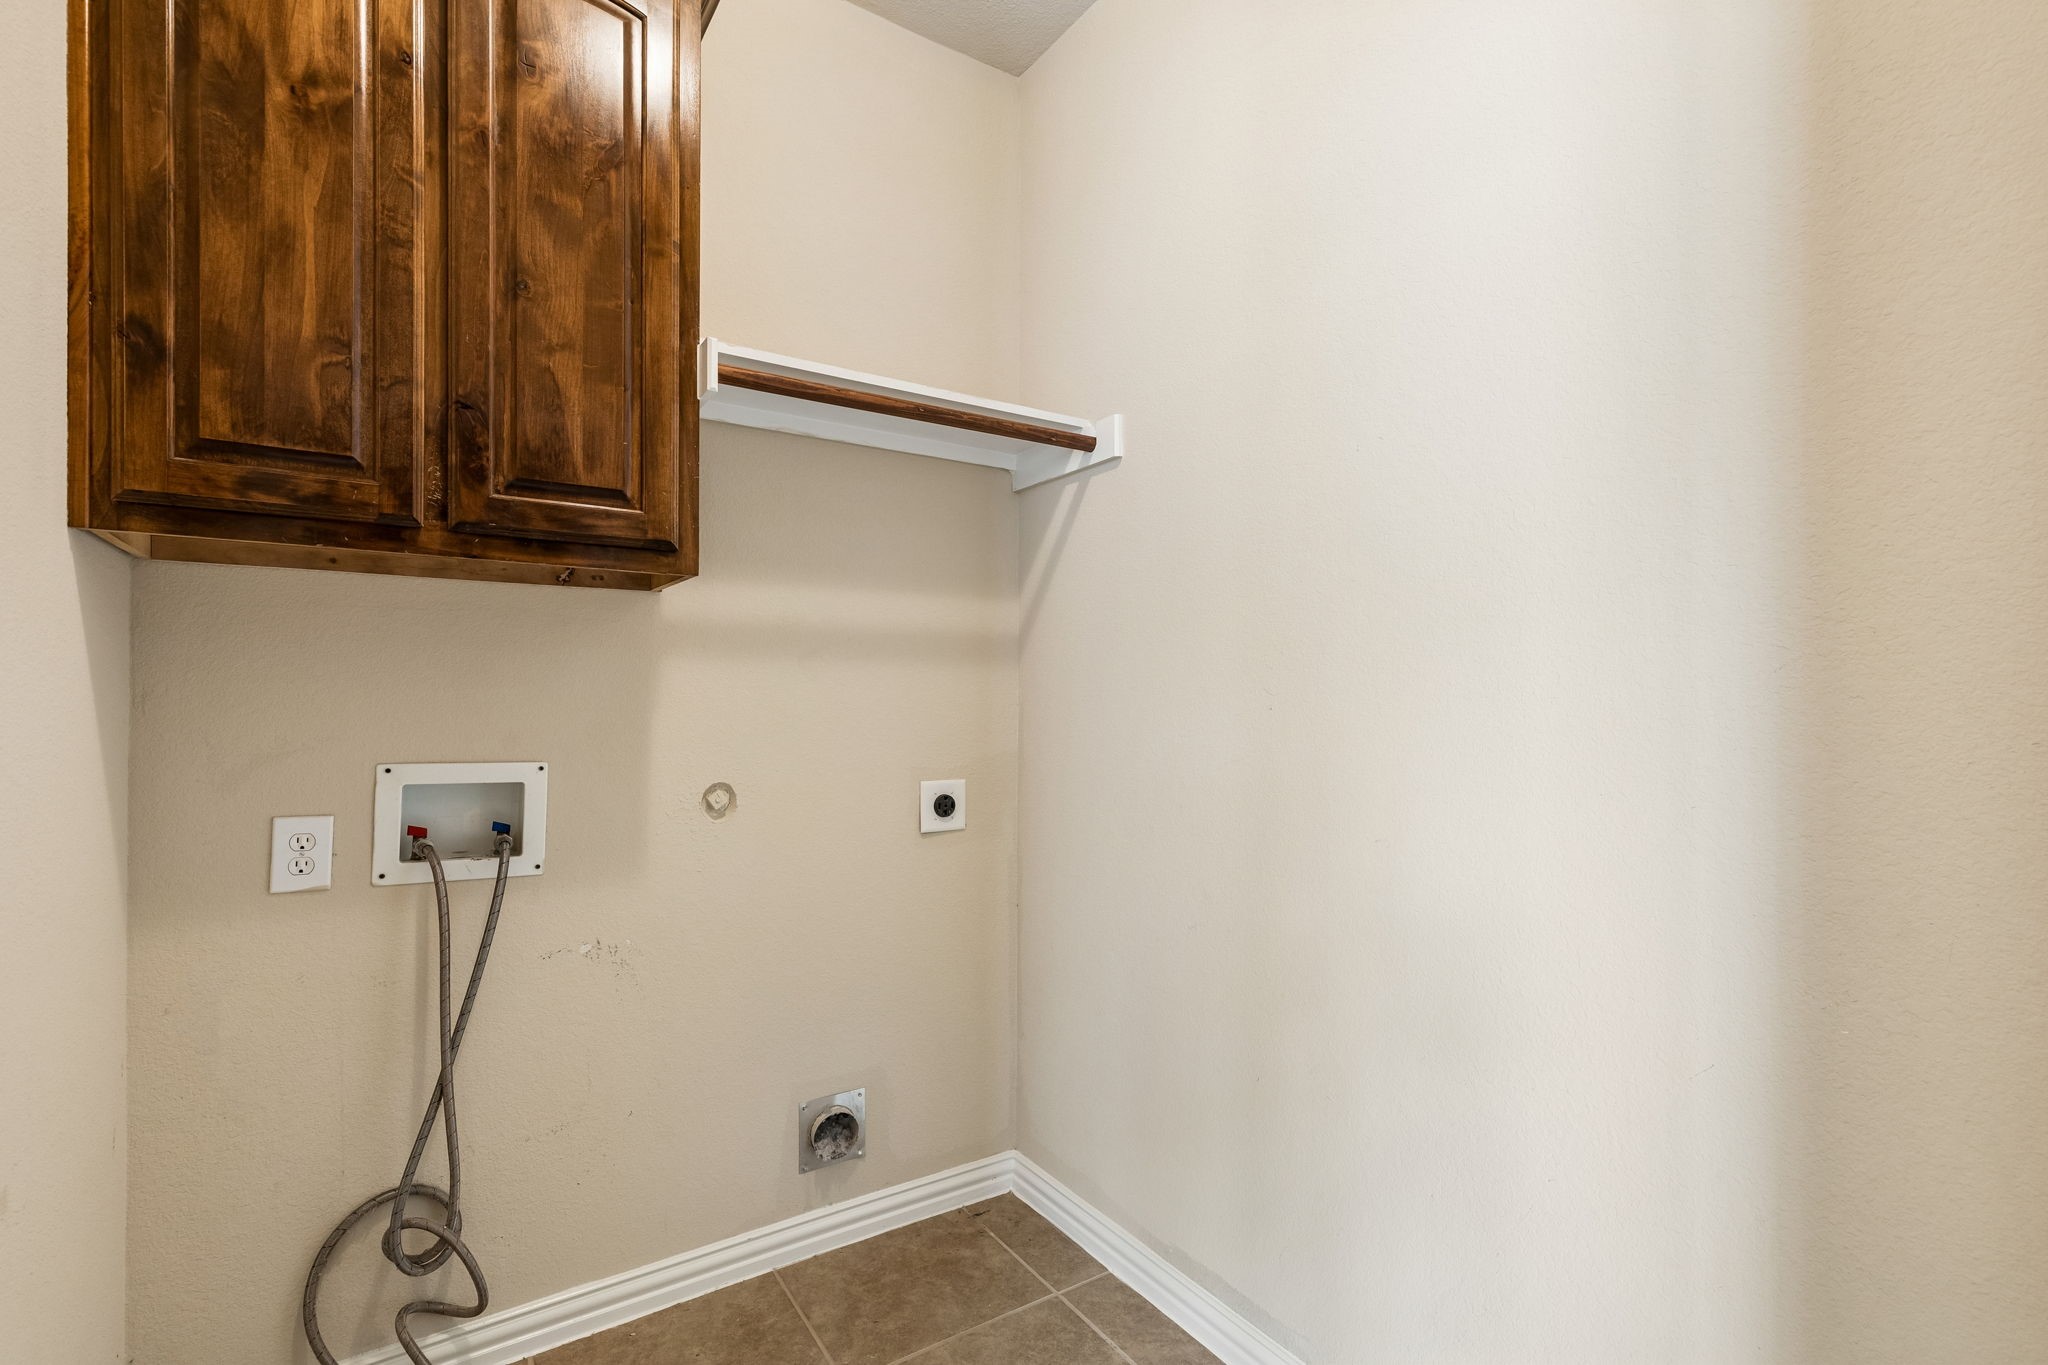
  • Laundry room Washer Hookup, Dryer Hookup, Laundry in Utility Room
  • Flooring Carpet, Tile
  • Fireplace Living Room
  • APPLIANCES Some Gas Appliances, Dishwasher, Electric Oven, Gas Cooktop, Disposal, Microwave, Plumbed For Gas
  • other interior Features Built-in Features, Decorative/Designer Lighting Fixtures, Double Vanity, Eat-in Kitchen, Granite Counters, High Speed Internet, Open Floorplan, Pantry, Cable TV, Vaulted Ceiling(s), Walk-In Closet(s)

Area & Lot

  • Status For Sale
  • Living Area1,949 Sq.Ft.
  • Lot Area6,098.4 Sq.Ft.
  • MLS® ID21284021
  • TypeResidential
  • YEAR BUILT2010
  • Architecture StylesRanch, Traditional, Detached
  • Elementary SchoolLizzie Nell Cundiff McClure
  • Middle SchoolDr Jack Cockrill
  • High SchoolMckinney Boyd
  • School DistrictMcKinney ISD

Exterior

  • STORIES1
  • Garage Space2.0
  • water SourcePublic
  • utilitiesSewer Available, Water Available, Cable Available
  • PoolNone
  • roofComposition
  • lot featuresInterior Lot, Landscaped, Subdivision, Sprinkler System, Few Trees
  • parkingDoor-Multi, Garage Faces Front, Garage, Garage Door Opener
  • HEAT TYPECentral, Natural Gas
  • AIR CONDITIONINGCentral Air, Ceiling Fan(s), Electric
  • sewerPublic Sewer
  • SubstructureSlab
  • other exterior FeaturesLighting, Rain Gutters

Financial

  • Sales Price$450,000
  • Real Estate Tax $7,533/yr
  • HOA $570/yr
View Virtual Tour

Mortgage Calculator

Estimate your monthly mortgage payment, including the principal and interest, property taxes, and HOA. Adjust the values to generate a more accurate rate.
All estimates are provided for informational purposes only. Actual amounts may vary.
$0,000 Your Payment 20 15 65
$0,000 Your Payment

Mortgage Calculator

Estimate your monthly mortgage payment, including the principal and interest, property taxes, and HOA. Adjust the values to generate a more accurate rate.
All estimates are provided for informational purposes only. Actual amounts may vary.
$0,000 Your Payment 20 15 65
$0,000 Your Payment

Work With Chase

Chase has a deep appreciation for his clients and works diligently to protect their investment and to ensure professional representation at every aspect of the transaction. Chase is a dedicated real estate specialist with attention to detail, superb knowledge of cutting industry trends, a unique communication style and out of the box strategizing that set him apart as an expert in the DFW Metroplex.

Follow Chase on Instagram