371 Broadwing Drive
371 Broadwing Drive
371 Broadwing Drive
371 Broadwing Drive
371 Broadwing Drive
371 Broadwing Drive
371 Broadwing Drive
371 Broadwing Drive
371 Broadwing Drive
371 Broadwing Drive
371 Broadwing Drive
371 Broadwing Drive
371 Broadwing Drive
371 Broadwing Drive
371 Broadwing Drive
371 Broadwing Drive
371 Broadwing Drive
371 Broadwing Drive
371 Broadwing Drive
371 Broadwing Drive
371 Broadwing Drive
371 Broadwing Drive
371 Broadwing Drive
371 Broadwing Drive
371 Broadwing Drive
371 Broadwing Drive
371 Broadwing Drive
371 Broadwing Drive
371 Broadwing Drive
371 Broadwing Drive
371 Broadwing Drive
371 Broadwing Drive
371 Broadwing Drive
371 Broadwing Drive
371 Broadwing Drive
371 Broadwing Drive
371 Broadwing Drive
371 Broadwing Drive
371 Broadwing Drive
371 Broadwing Drive
371 Broadwing Drive
371 Broadwing Drive
371 Broadwing Drive
371 Broadwing Drive
371 Broadwing Drive
371 Broadwing Drive
371 Broadwing Drive
371 Broadwing Drive
371 Broadwing Drive
371 Broadwing Drive
371 Broadwing Drive
371 Broadwing Drive
371 Broadwing Drive
371 Broadwing Drive
371 Broadwing Drive
371 Broadwing Drive
371 Broadwing Drive
371 Broadwing Drive
371 Broadwing Drive
371 Broadwing Drive
371 Broadwing Drive
371 Broadwing Drive
371 Broadwing Drive
371 Broadwing Drive
371 Broadwing Drive
371 Broadwing Drive
371 Broadwing Drive
371 Broadwing Drive
371 Broadwing Drive
371 Broadwing Drive
371 Broadwing Drive
371 Broadwing Drive
371 Broadwing Drive
371 Broadwing Drive
371 Broadwing Drive
371 Broadwing Drive
371 Broadwing Drive
371 Broadwing Drive
371 Broadwing Drive
371 Broadwing Drive
371 Broadwing Drive
371 Broadwing Drive
371 Broadwing Drive
371 Broadwing Drive
371 Broadwing Drive
371 Broadwing Drive
371 Broadwing Drive
371 Broadwing Drive
371 Broadwing Drive
371 Broadwing Drive
371 Broadwing Drive
371 Broadwing Drive
371 Broadwing Drive
371 Broadwing Drive
371 Broadwing Drive
371 Broadwing Drive
371 Broadwing Drive
371 Broadwing Drive
371 Broadwing Drive
371 Broadwing Drive
371 Broadwing Drive
371 Broadwing Drive
371 Broadwing Drive
371 Broadwing Drive
371 Broadwing Drive
371 Broadwing Drive
371 Broadwing Drive
371 Broadwing Drive
371 Broadwing Drive
371 Broadwing Drive
371 Broadwing Drive
371 Broadwing Drive
371 Broadwing Drive
371 Broadwing Drive
371 Broadwing Drive
371 Broadwing Drive
371 Broadwing Drive
371 Broadwing Drive
371 Broadwing Drive
371 Broadwing Drive
See all photos
For Sale

371 Broadwing Drive

371 Broadwing Drive, Fairview, TX 75069

$3,495,000

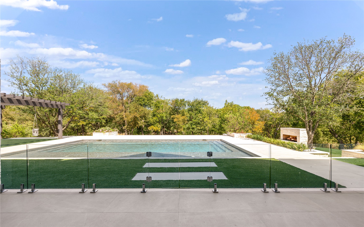
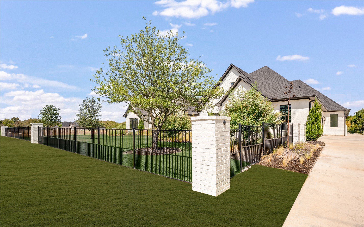
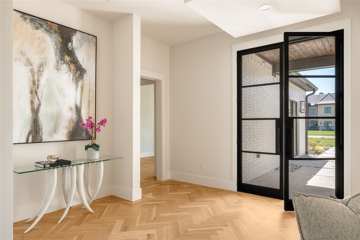
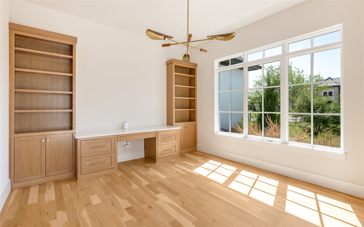
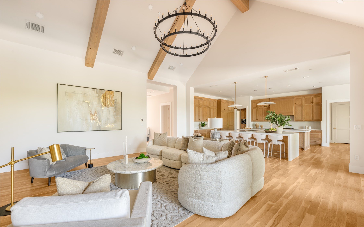
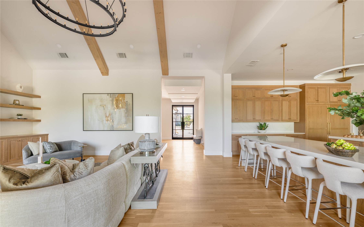
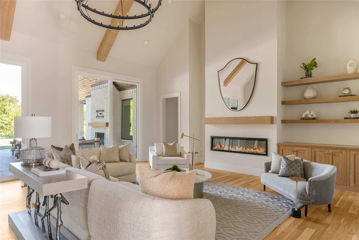
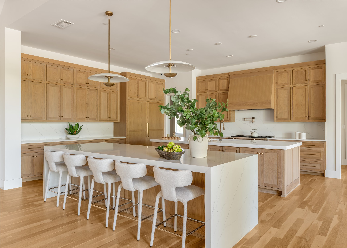
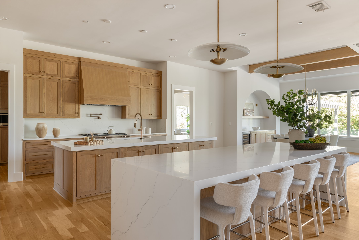
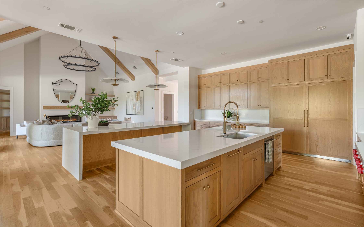
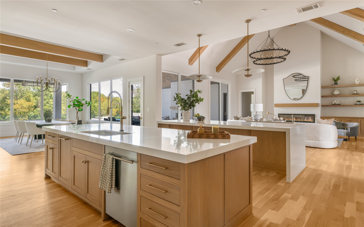
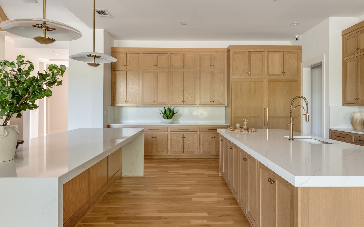
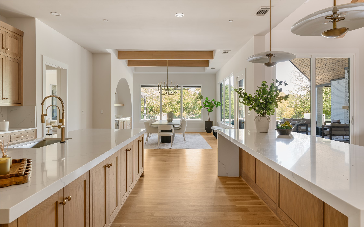
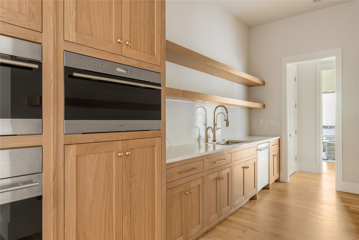
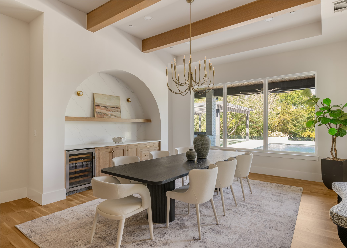
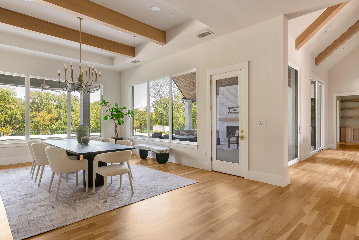
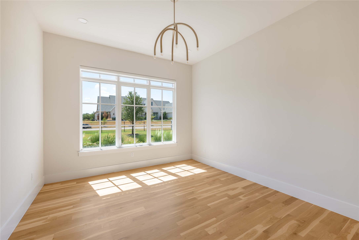
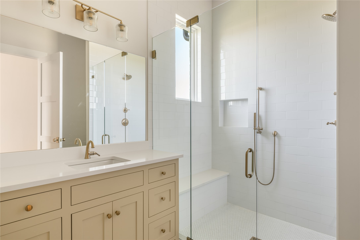
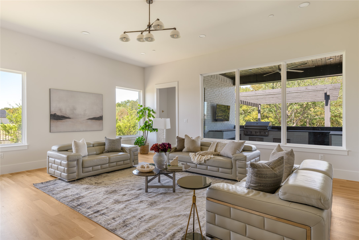
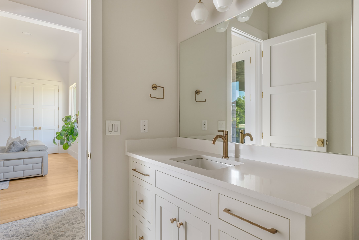
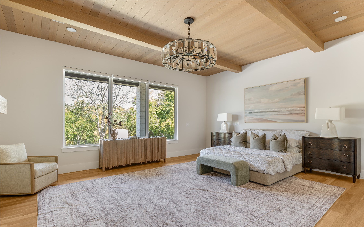
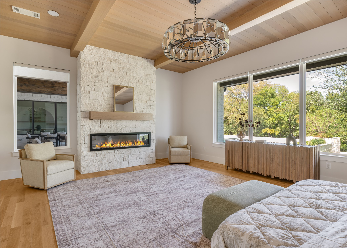
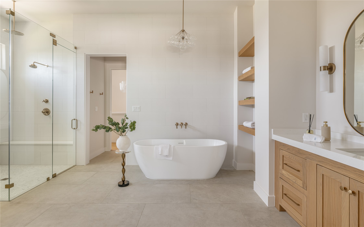
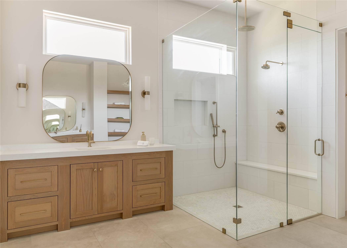
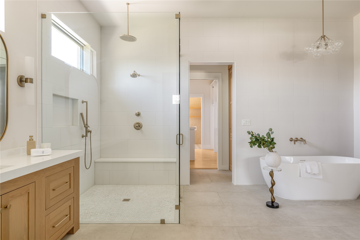
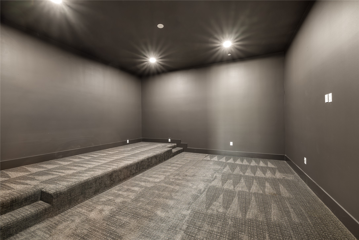
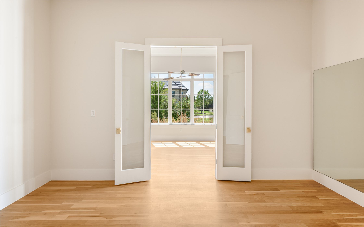
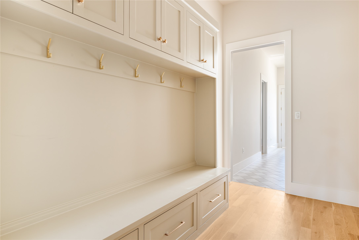
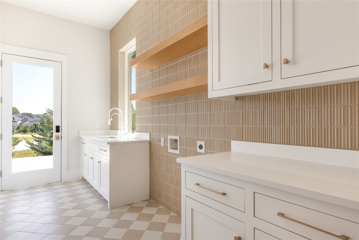
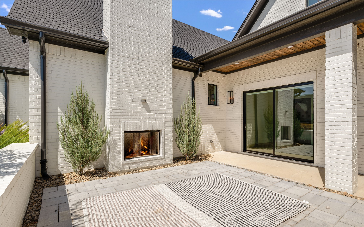
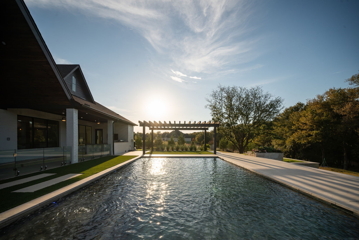
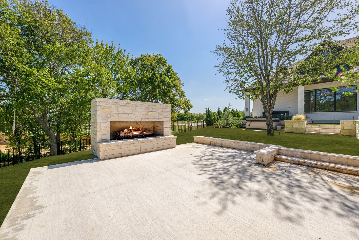
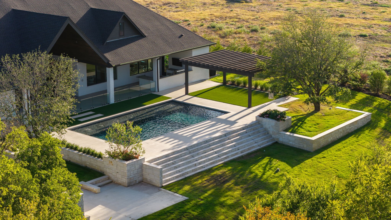
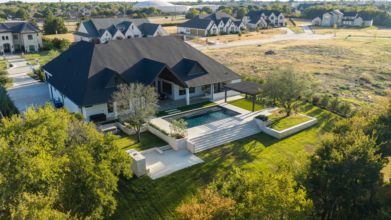
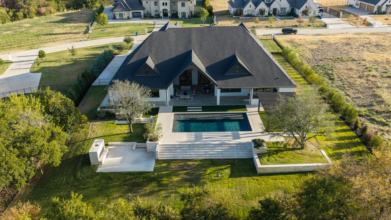
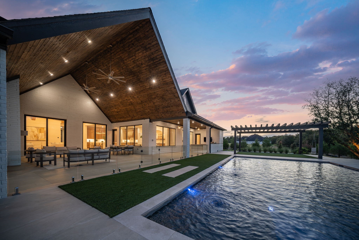
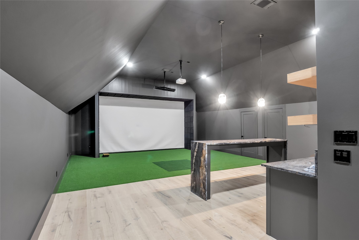
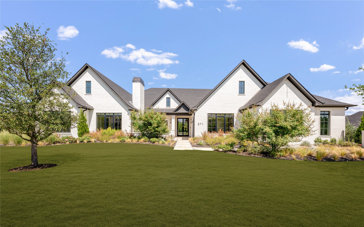
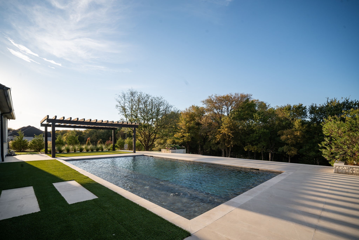
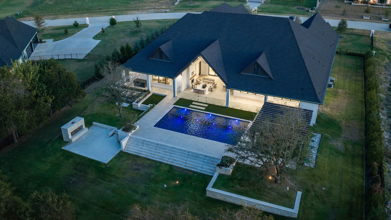
371 Broadwing Drive is an extraordinary luxury estate in Hawks Wood, offering 7,026 square feet of refined single story living on 1.002 acres, plus an additional 1,200 square feet currently designed as a golf simulator room. With 5 bedrooms, 5.2 baths, 4 car garage, and exceptional designer finishes throughout, this impressive residence pairs grand scale spaces with thoughtful amenities and beautifully executed details at every turn. Soaring vaulted ceilings, abundant natural light, wide plank wood floors, designer lighting, and custom architectural elements define the interiors. The expansive kitchen is a showpiece with dual islands, high end appliances, built in refrigerator, extensive custom cabinetry, and an impressive prep kitchen offering additional storage and workspace. Open living and dining spaces flow seamlessly together, while a private office, fitness room, media room, game room, and oversized golf simulator room provide exceptional versatility. The luxurious primary suite features a fireplace and a spa inspired bath with a freestanding tub, oversized shower, dual vanities, and an expansive custom closet. Each secondary bedroom enjoys its own ensuite bath and walk in closet, creating privacy and comfort throughout. The backyard delivers a true resort style experience, centered around a new pool and beautifully landscaped grounds. An expansive covered outdoor living area features an outdoor kitchen and fireplaces, while an intimate courtyard offers multiple settings for dining, relaxing, and gathering. The fully fenced acre also provides generous lawn space and mature trees. Located in Hawks Wood, the property offers the privacy and space of acre living with convenient access to shopping, dining, and major thoroughfares.
5
beds

7
baths

6,933 Sq.Ft. LIVING AREA
1 Acres lot

image

Schedule a Showing

I would love to show you our beautiful property. Please select your preferred date and time below. I will be in touch shortly to confirm your appointment.

Schedule a Showing

I would love to show you our beautiful property. Please select your preferred date and time below. I will be in touch shortly to confirm your appointment.
Thank you for your interest in 371 Broadwing Drive, Fairview, TX 75069. We are reviewing your request and will be in touch shortly!

Features & Amenities

Interior

  • total bedrooms5
  • Total bathrooms7
  • full bathrooms5
  • half bathrooms2
  • Laundry room Washer Hookup, Dryer Hookup, Laundry in Utility Room
  • Flooring Hardwood, Tile, Wood
  • Fireplace Decorative, Gas, Living Room, Primary Bedroom, Outside, Propane
  • APPLIANCES Some Gas Appliances, Built-In Refrigerator, Double Oven, Dishwasher, Gas Cooktop, Disposal, Gas Oven, Microwave, Plumbed For Gas, Refrigerator, Vented Exhaust Fan, Wine Cooler
  • other interior Features Built-in Features, Chandelier, Dry Bar, Decorative/Designer Lighting Fixtures, Double Vanity, Eat-in Kitchen, High Speed Internet, Kitchen Island, Open Floorplan, Pantry, Smart Home, Cable TV, Vaulted Ceiling(s), Walk-In Closet(s), Wired for Sound

Area & Lot

  • Status For Sale
  • Living Area6,933 Sq.Ft.
  • Lot Area1 Acres
  • MLS® ID21392041
  • TypeResidential
  • YEAR BUILT2024
  • Architecture StylesContemporary/Modern, Ranch, Traditional, Detached
  • Elementary SchoolJesse Mcgowen
  • Middle SchoolFaubion
  • High SchoolMckinney
  • School DistrictMcKinney ISD

Exterior

  • STORIES1
  • Garage Space4.0
  • water SourcePublic
  • utilitiesSeptic Available, Water Available, Cable Available
  • PoolGunite, In Ground, Pool
  • roofComposition
  • lot featuresBack Yard, Interior Lot, Lawn, Landscaped, Few Trees
  • parkingDriveway, Epoxy Flooring, Garage, Lighted, Oversized, Garage Faces Side
  • HEAT TYPECentral
  • AIR CONDITIONINGCentral Air, Ceiling Fan(s)
  • sewerAerobic Septic, Septic Tank
  • SubstructureSlab
  • security FeaturesCarbon Monoxide Detector(s), Smoke Detector(s)
  • other exterior FeaturesAwning(s), Fire Pit, Lighting, Outdoor Grill, Outdoor Kitchen, Outdoor Living Area, Rain Gutters

Financial

  • Sales Price$3,495,000
  • Real Estate Tax $29,989/yr
  • HOA $912/yr

Mortgage Calculator

Estimate your monthly mortgage payment, including the principal and interest, property taxes, and HOA. Adjust the values to generate a more accurate rate.
All estimates are provided for informational purposes only. Actual amounts may vary.
$0,000 Your Payment 20 15 65
$0,000 Your Payment

Mortgage Calculator

Estimate your monthly mortgage payment, including the principal and interest, property taxes, and HOA. Adjust the values to generate a more accurate rate.
All estimates are provided for informational purposes only. Actual amounts may vary.
$0,000 Your Payment 20 15 65
$0,000 Your Payment

Work With Chase

Chase has a deep appreciation for his clients and works diligently to protect their investment and to ensure professional representation at every aspect of the transaction. Chase is a dedicated real estate specialist with attention to detail, superb knowledge of cutting industry trends, a unique communication style and out of the box strategizing that set him apart as an expert in the DFW Metroplex.

Follow Chase on Instagram