1536 Copper Creek Drive
See all photos
Sold

1536 Copper Creek Drive

1536 Copper Creek Drive, Plano, TX 75075

Price Upon Request

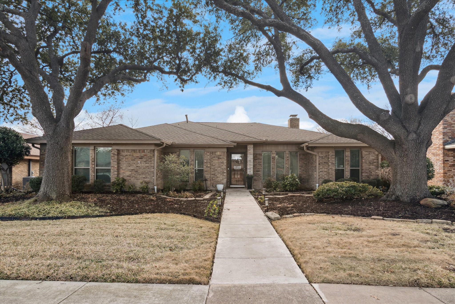
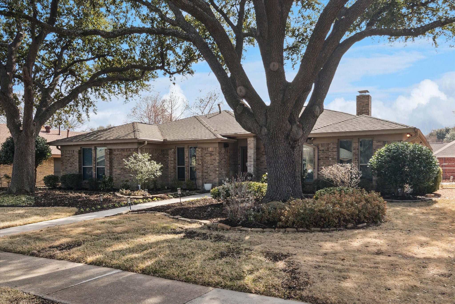
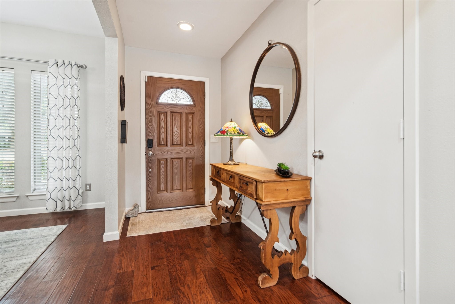
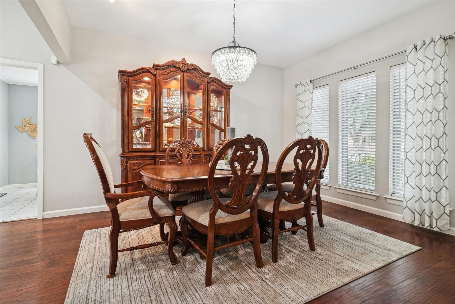
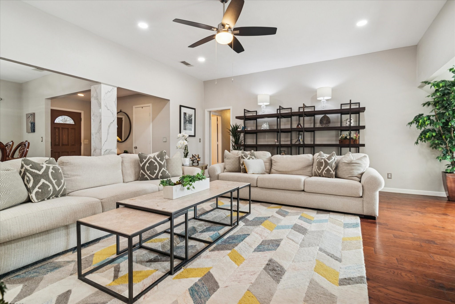
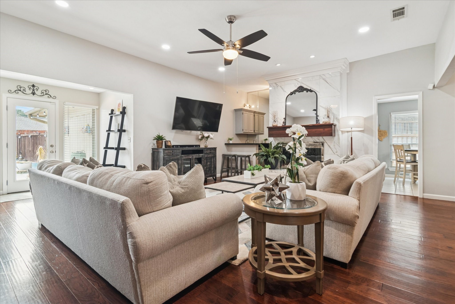
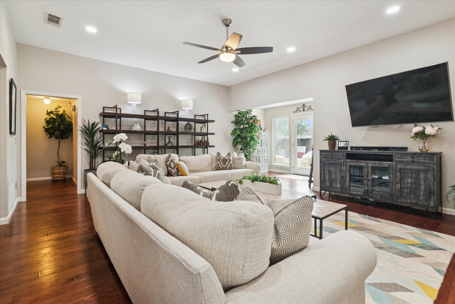
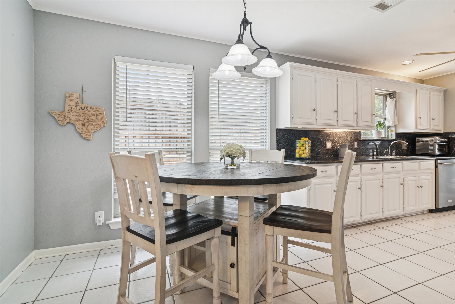
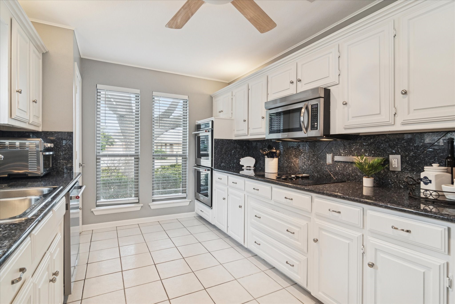
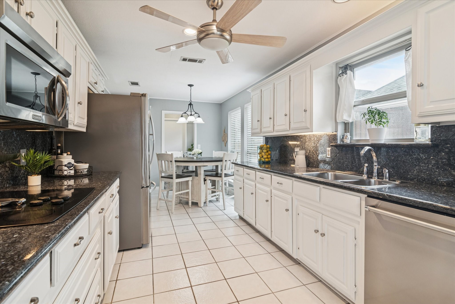
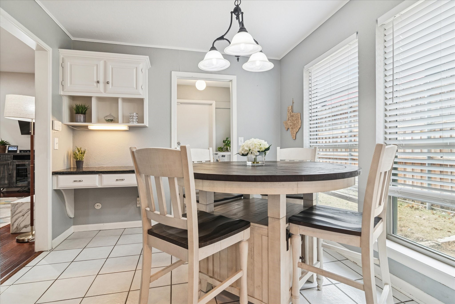
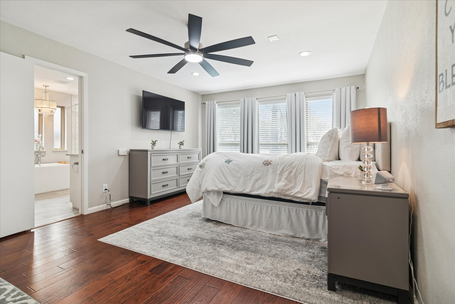
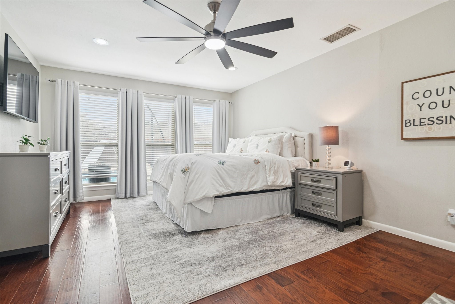
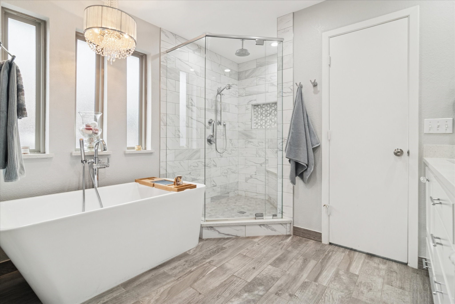
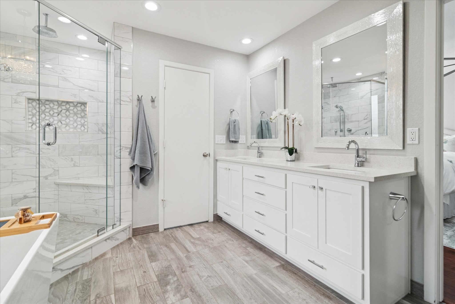
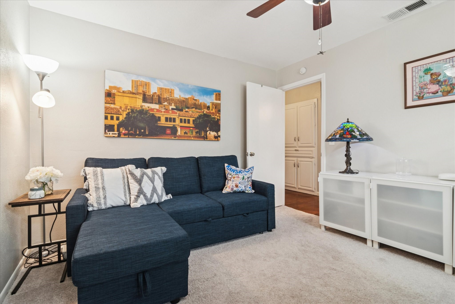
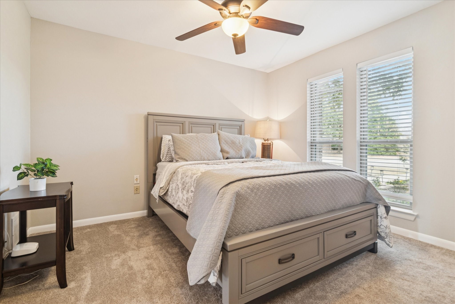
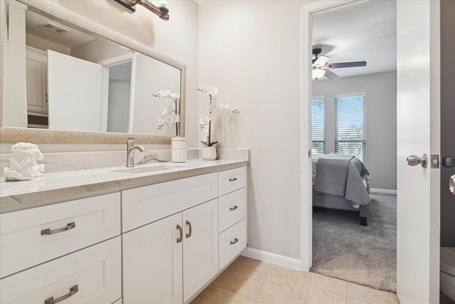
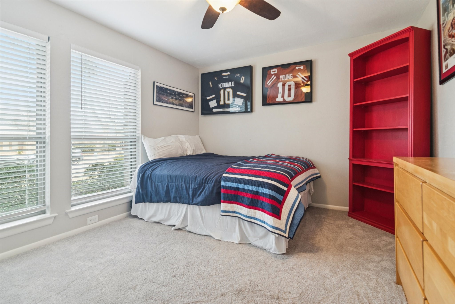
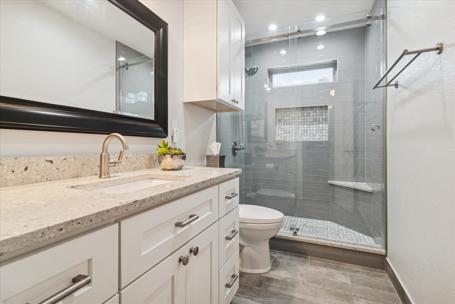
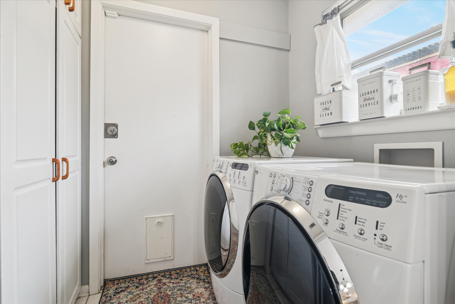
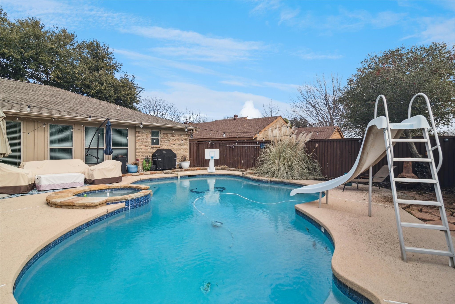
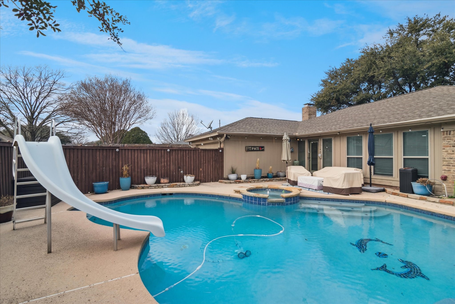
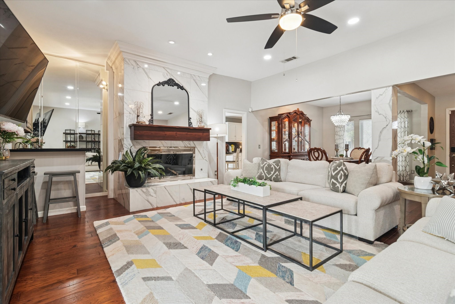
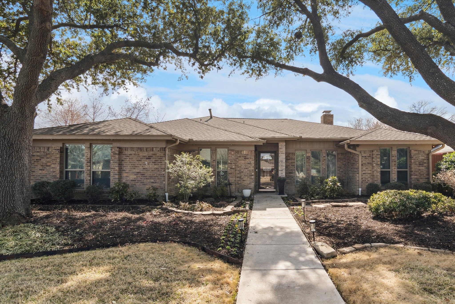
Welcome home to this charming residence tucked away in sought-after Copper Creek Estates in the heart of central Plano. From the moment you step inside, you're greeted by a front dining room showcasing rich wood flooring and a beautiful chandelier. The kitchen blends classic style and functionality with white cabinetry, black granite countertops, stainless steel appliances, and double convection ovens, while a cozy breakfast nook with a built-in desk adds everyday convenience. A spacious laundry room offers abundant storage, including a dedicated cabinet to keep everything organized. The expansive living room is the heart of the home, featuring wood floors, a marble gas fireplace with gas starter and gas logs, and a wet bar with seating and stylish cabinetry--ideal for hosting friends and family. Just beyond, the sunroom provides a bright, cheerful transition to the patio doors and a perfect spot for houseplants or morning coffee. The primary suite is generously sized with wood flooring and enough room to create a reading nook or home office. Its completely remodeled bath feels like a spa retreat with wood-look tile flooring, dual sinks, white cabinetry, quartz counters, a large rainfall shower, soaking tub, and a spacious walk-in closet. Guests will appreciate the fully updated half bath, while wood flooring continues down the hall to the spacious secondary bedrooms, all featuring current carpeting. Linen cabinets at the end of the hallway provide extra storage, and the secondary full bath has also been beautifully updated with a large walk-in shower, white cabinetry, and quartz countertops. Step outside to enjoy a well-maintained pool with spa and ample patio space--perfect for outdoor entertaining. Completing the home is an extra-deep garage with epoxy flooring and a convenient exterior entrance to the side yard. This thoughtfully updated home offers comfort, style, and an ideal location close to everything Plano has to offer.
4
beds

3
baths

2,254 Sq.Ft. LIVING AREA

8,276.4 Sq.Ft. lot

Features & Amenities

Interior

  • total bedrooms4
  • Total bathrooms3
  • full bathrooms2
  • half bathroom1
  • Laundry room Washer Hookup, Dryer Hookup, Electric Dryer Hookup, Laundry in Utility Room
  • Flooring Carpet, Ceramic Tile, Wood
  • Fireplace Gas, Gas Log, Gas Starter, Living Room
  • APPLIANCES Convection Oven, Dishwasher, Electric Cooktop, Disposal, Microwave
  • other interior Features Built-in Features, Decorative/Designer Lighting Fixtures, Granite Counters, High Speed Internet, Pantry, Cable TV, Walk-In Closet(s), Wired for Sound

Area & Lot

  • Status Sold
  • Living Area2,254 Sq.Ft.
  • Lot Area8,276.4 Sq.Ft.
  • MLS® ID21171237
  • TypeResidential
  • YEAR BUILT1979
  • Architecture StylesTraditional, Detached
  • Elementary SchoolHarrington
  • Middle SchoolHaggard
  • High SchoolVines
  • School DistrictPlano ISD

Exterior

  • STORIES1
  • Garage Space2.0
  • water SourcePublic
  • utilitiesElectricity Connected, Natural Gas Available, Sewer Available, Water Available, Cable Available
  • PoolGunite, Heated, In Ground, Outdoor Pool, Pool, Pool Sweep, Water Feature
  • roofComposition
  • lot featuresInterior Lot, Landscaped, Subdivision, Sprinkler System, Few Trees
  • parkingAlley Access, Driveway, Epoxy Flooring, Garage, Garage Door Opener, Garage Faces Rear
  • HEAT TYPECentral, Natural Gas
  • AIR CONDITIONINGCentral Air, Ceiling Fan(s), Electric
  • sewerPublic Sewer
  • SubstructureSlab
  • other exterior FeaturesRain Gutters

Financial

  • Price Upon Request
View Virtual Tour

Work With Chase

Chase has a deep appreciation for his clients and works diligently to protect their investment and to ensure professional representation at every aspect of the transaction. Chase is a dedicated real estate specialist with attention to detail, superb knowledge of cutting industry trends, a unique communication style and out of the box strategizing that set him apart as an expert in the DFW Metroplex.

Follow Chase on Instagram