1525 Langford Lane
1525 Langford Lane
1525 Langford Lane
1525 Langford Lane
1525 Langford Lane
1525 Langford Lane
1525 Langford Lane
1525 Langford Lane
1525 Langford Lane
1525 Langford Lane
1525 Langford Lane
1525 Langford Lane
1525 Langford Lane
1525 Langford Lane
1525 Langford Lane
1525 Langford Lane
1525 Langford Lane
1525 Langford Lane
1525 Langford Lane
1525 Langford Lane
1525 Langford Lane
1525 Langford Lane
1525 Langford Lane
1525 Langford Lane
1525 Langford Lane
1525 Langford Lane
1525 Langford Lane
1525 Langford Lane
1525 Langford Lane
1525 Langford Lane
1525 Langford Lane
1525 Langford Lane
1525 Langford Lane
1525 Langford Lane
1525 Langford Lane
1525 Langford Lane
1525 Langford Lane
1525 Langford Lane
1525 Langford Lane
1525 Langford Lane
1525 Langford Lane
1525 Langford Lane
1525 Langford Lane
1525 Langford Lane
1525 Langford Lane
1525 Langford Lane
1525 Langford Lane
1525 Langford Lane
1525 Langford Lane
1525 Langford Lane
1525 Langford Lane
1525 Langford Lane
1525 Langford Lane
1525 Langford Lane
1525 Langford Lane
1525 Langford Lane
1525 Langford Lane
1525 Langford Lane
1525 Langford Lane
1525 Langford Lane
1525 Langford Lane
1525 Langford Lane
1525 Langford Lane
1525 Langford Lane
1525 Langford Lane
1525 Langford Lane
1525 Langford Lane
1525 Langford Lane
1525 Langford Lane
1525 Langford Lane
1525 Langford Lane
1525 Langford Lane
1525 Langford Lane
1525 Langford Lane
1525 Langford Lane
1525 Langford Lane
1525 Langford Lane
1525 Langford Lane
1525 Langford Lane
1525 Langford Lane
1525 Langford Lane
1525 Langford Lane
1525 Langford Lane
1525 Langford Lane
1525 Langford Lane
1525 Langford Lane
1525 Langford Lane
1525 Langford Lane
1525 Langford Lane
1525 Langford Lane
1525 Langford Lane
1525 Langford Lane
1525 Langford Lane
1525 Langford Lane
1525 Langford Lane
1525 Langford Lane
1525 Langford Lane
1525 Langford Lane
1525 Langford Lane
1525 Langford Lane
1525 Langford Lane
1525 Langford Lane
1525 Langford Lane
1525 Langford Lane
1525 Langford Lane
1525 Langford Lane
1525 Langford Lane
1525 Langford Lane
1525 Langford Lane
1525 Langford Lane
1525 Langford Lane
1525 Langford Lane
1525 Langford Lane
1525 Langford Lane
1525 Langford Lane
1525 Langford Lane
1525 Langford Lane
1525 Langford Lane
1525 Langford Lane
1525 Langford Lane
See all photos
Sold

1525 Langford Lane

1525 Langford Lane, Celina, TX 75009

Price Upon Request

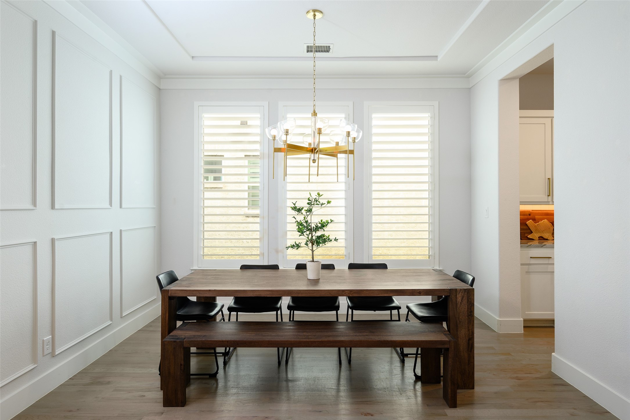
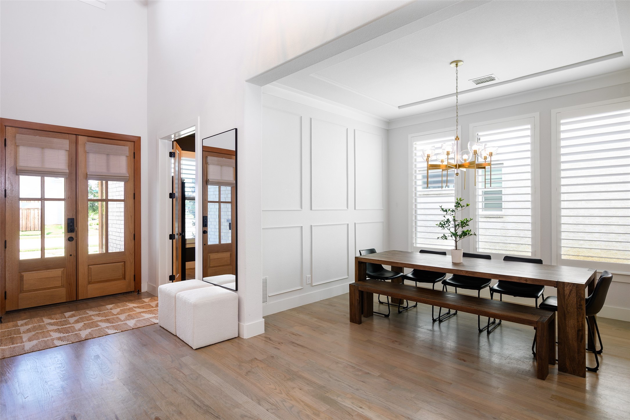
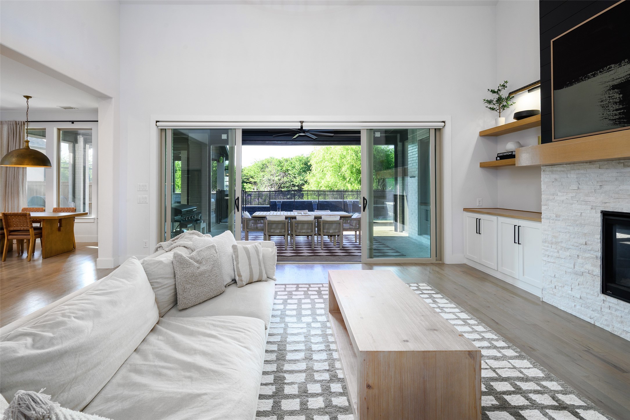
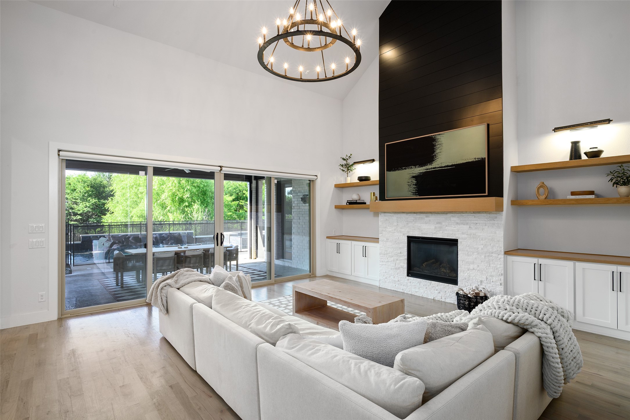
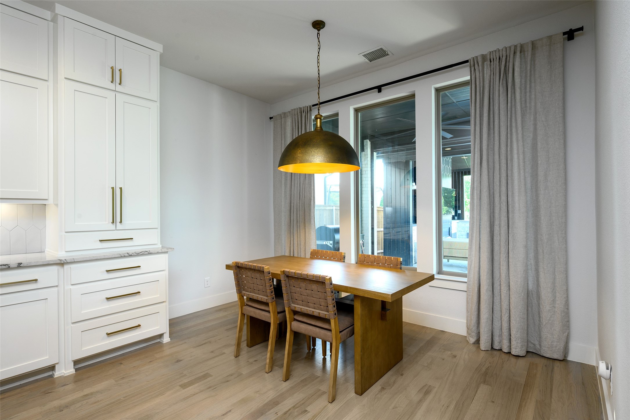
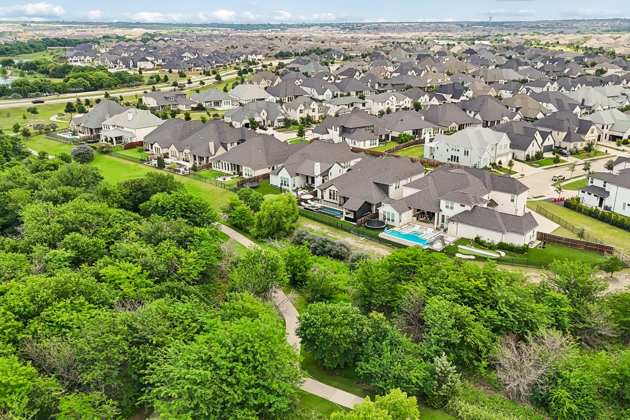
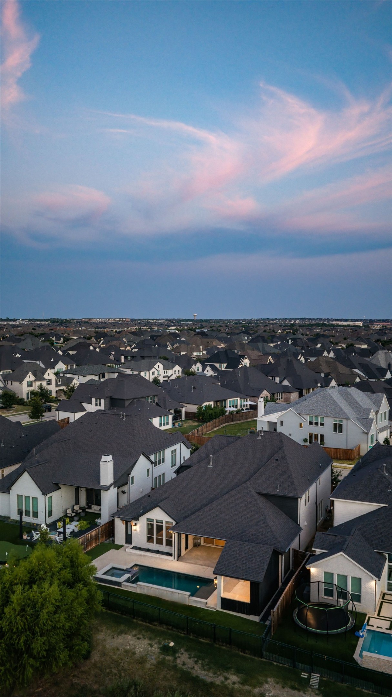
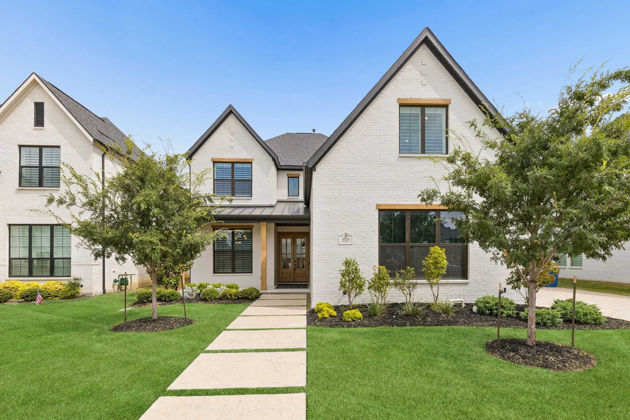
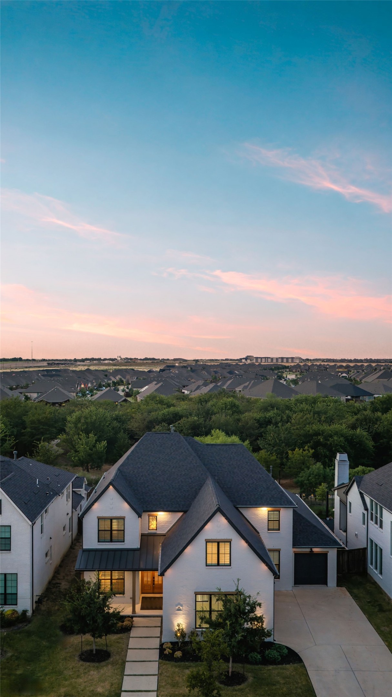
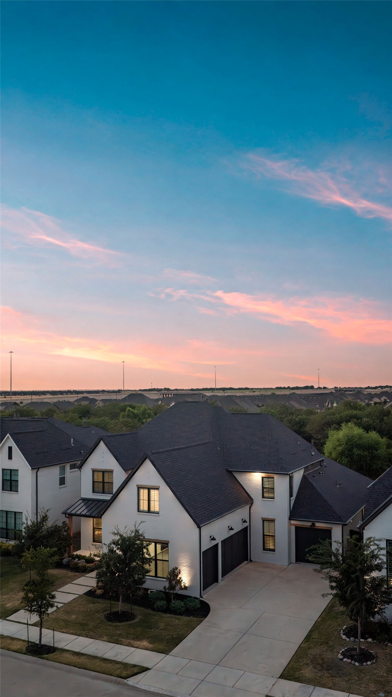
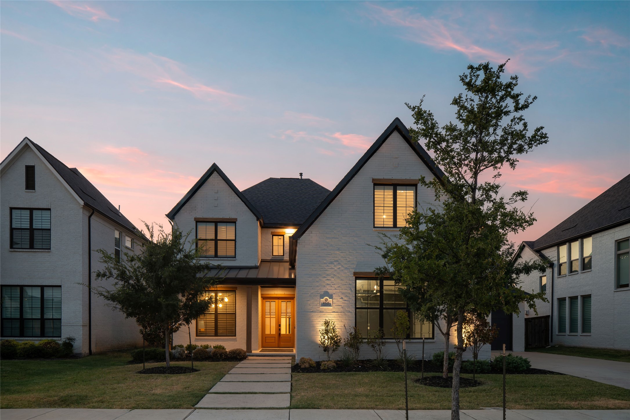
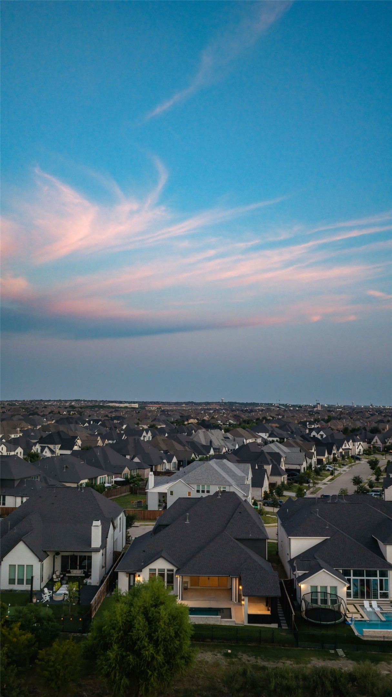
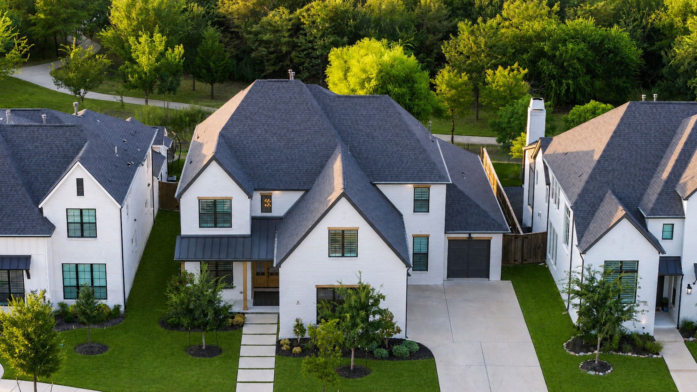
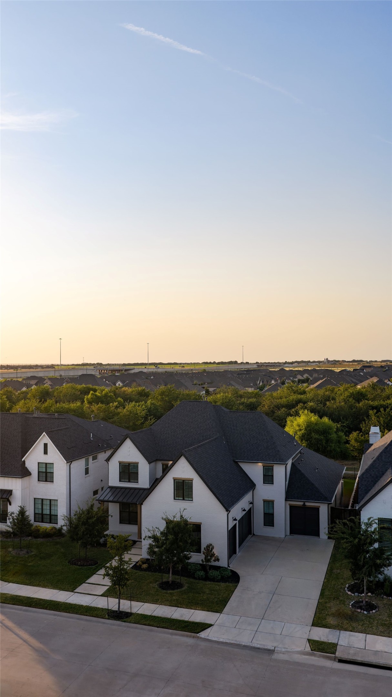
Discover exceptional luxury living in Light Farms, one of Celina's premier master planned communities. This stunning greenbelt lot built by Shaddock includes a 4 bedroom, 4 full and 2 half bath residence offers over 4700 square feet of thoughtfully designed living space, an open concept floor plan, a resort style backyard, and flexible spaces for everyday living and entertaining.

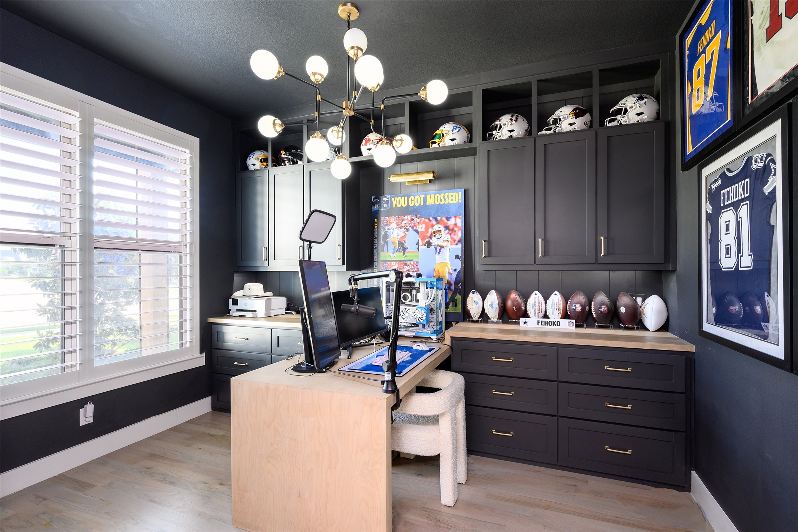
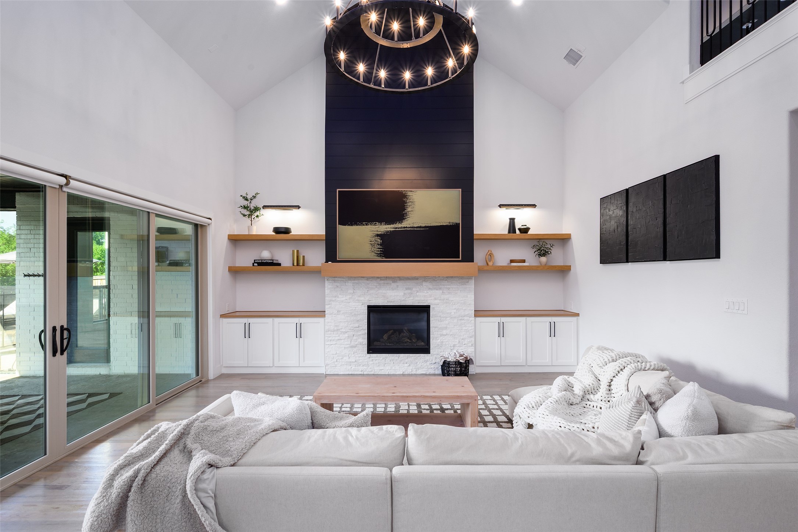
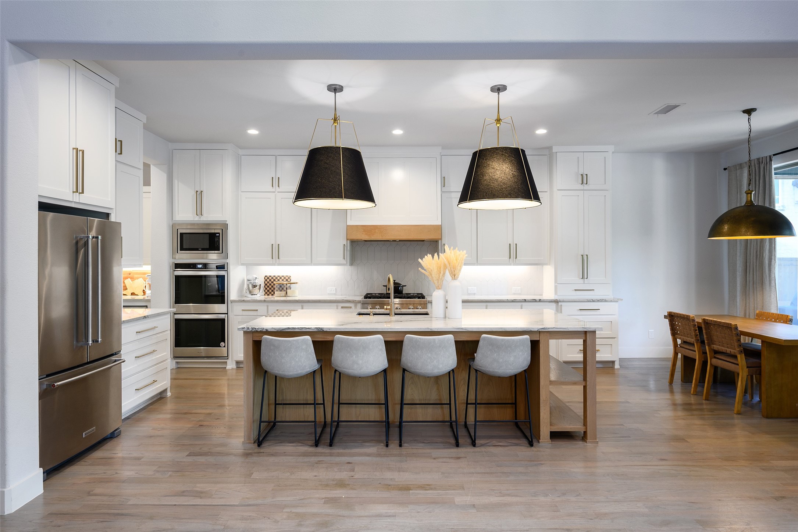
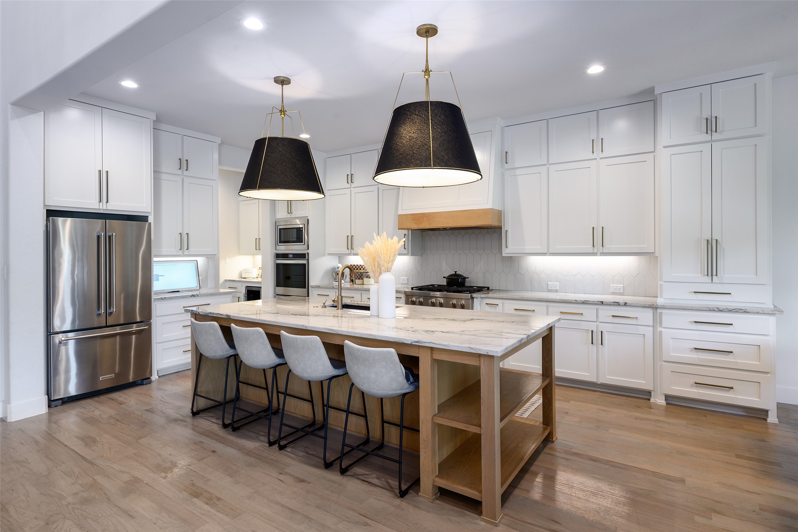
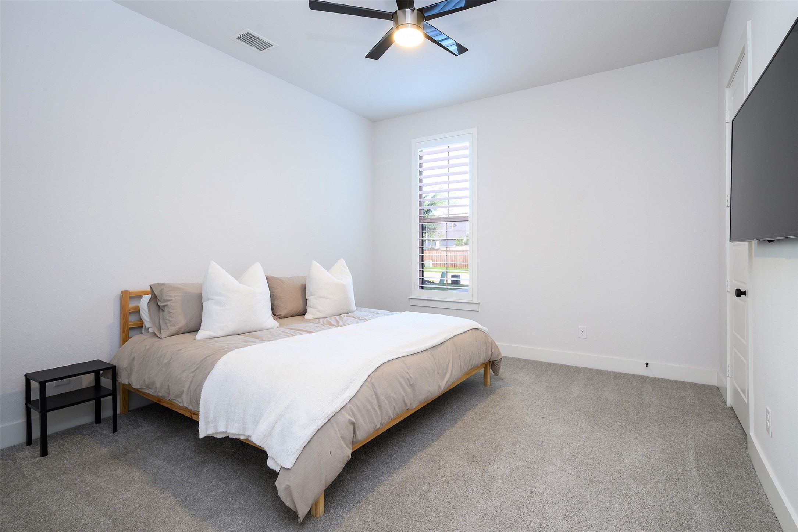
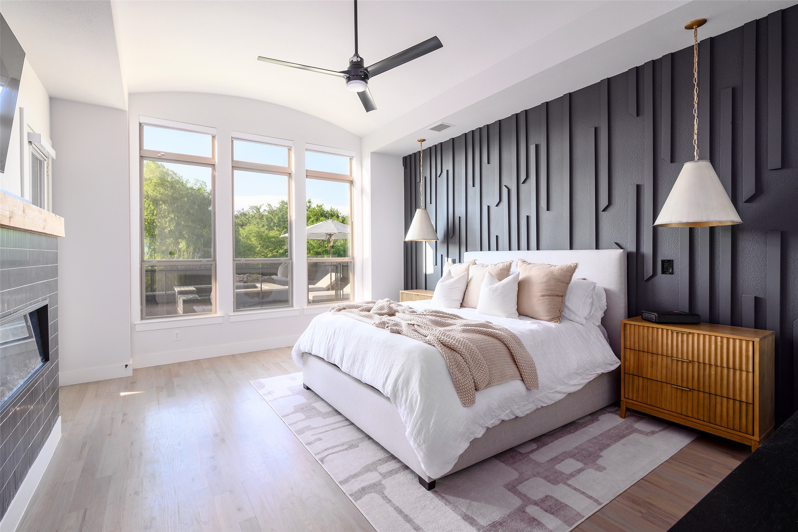
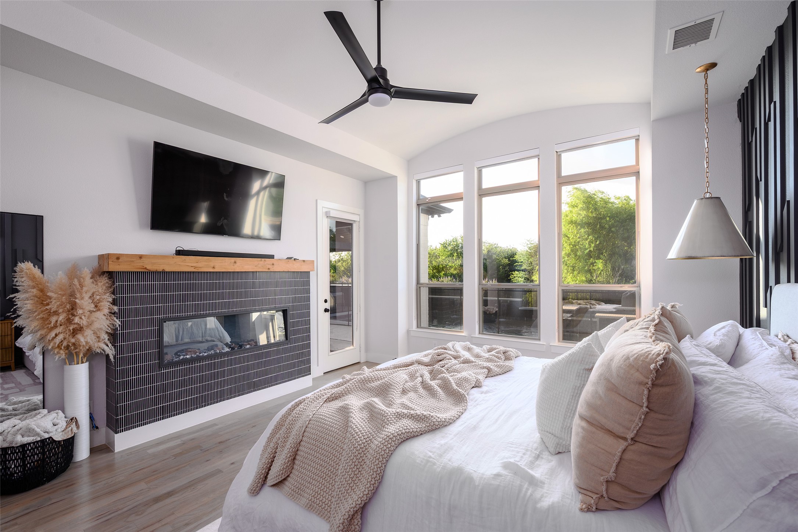
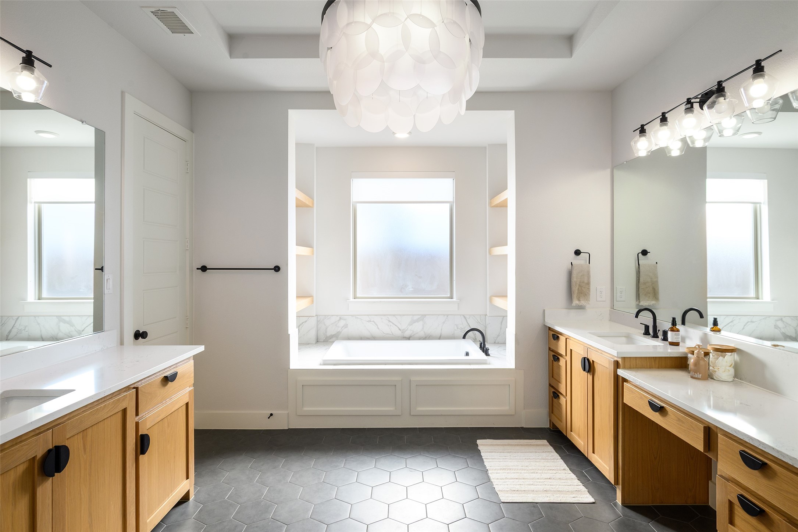
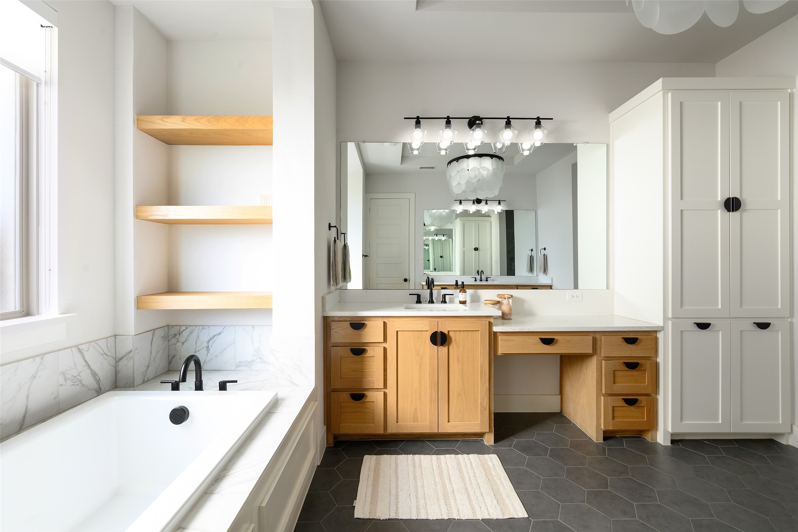
The heart of the home features expansive living and dining areas anchored by a fireplace and seamlessly connected to the chef inspired kitchen. A private office with custom built ins provides the ideal work from home setting, while a first floor secondary bedroom with an ensuite bath offers comfort and convenience for guests or multigenerational living. The luxurious primary suite creates a private retreat with spacious accommodations and spa like amenities.

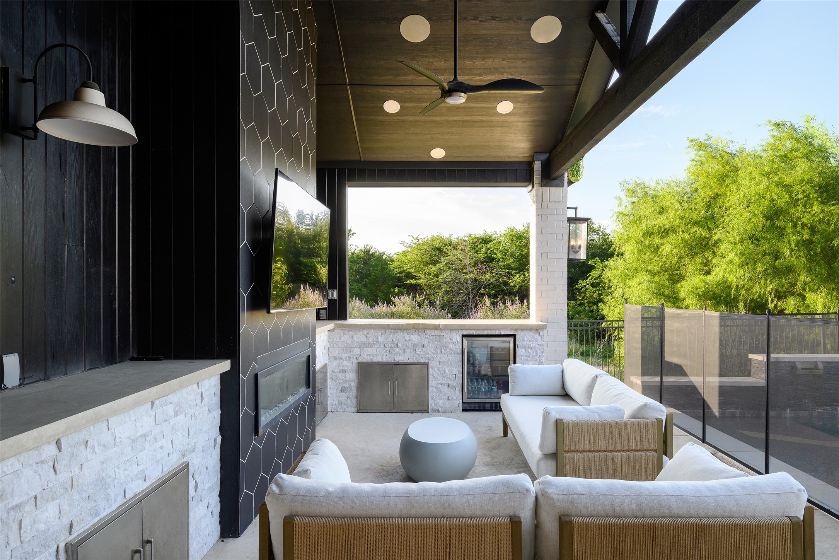
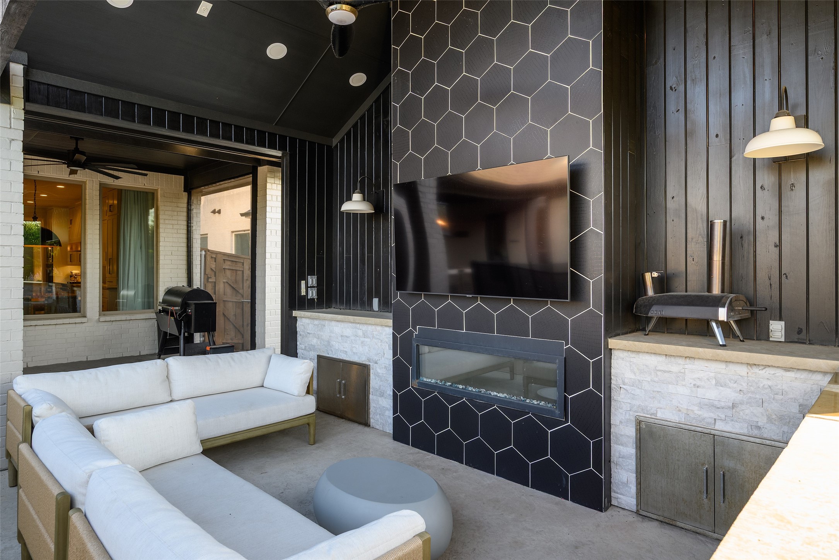
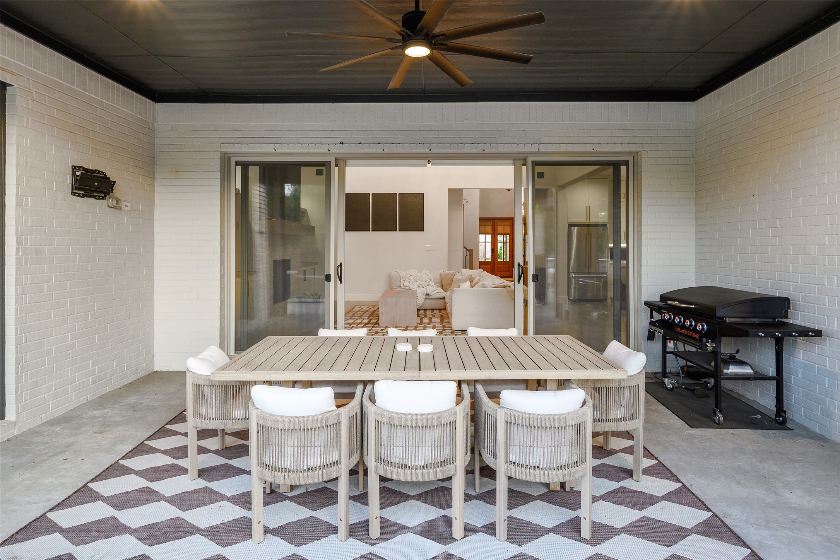
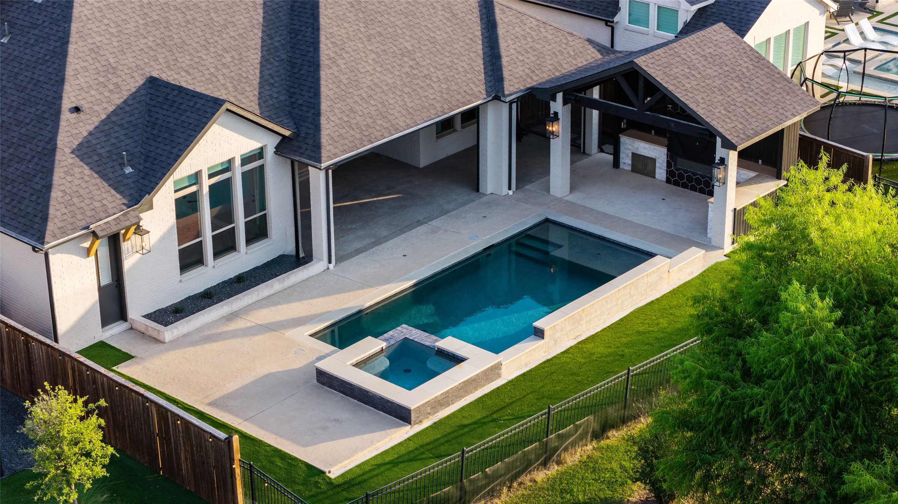
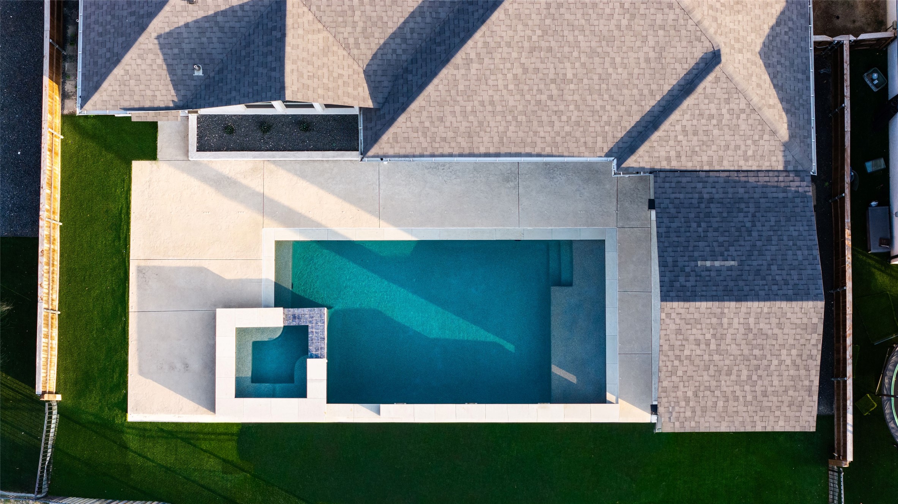
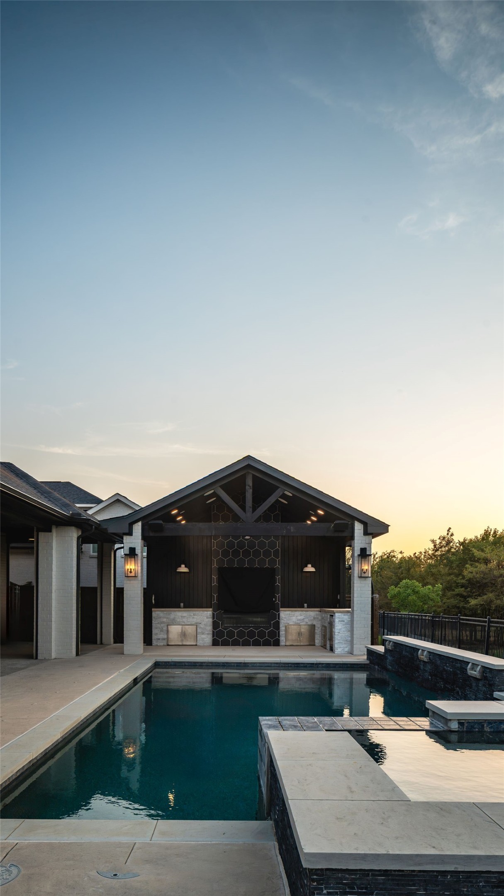
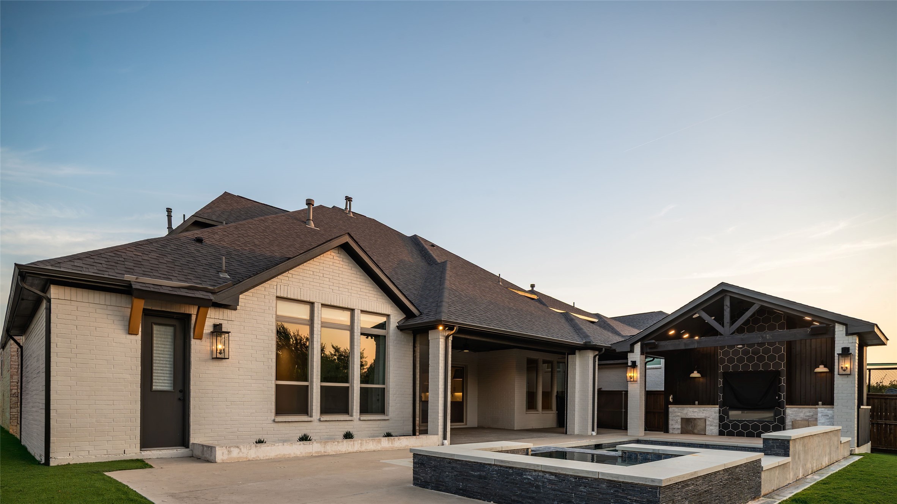
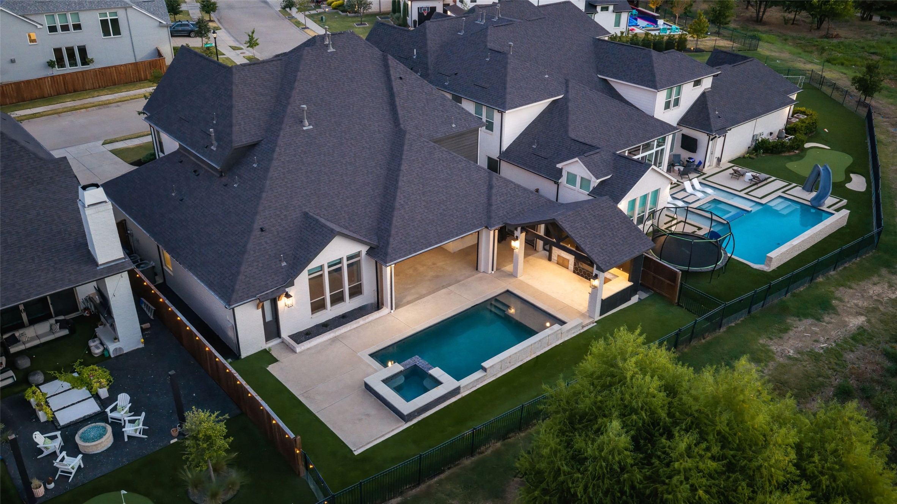
Designed for entertaining, the backyard is a true outdoor oasis, complete with a sparkling pool, a relaxing spa, an outdoor kitchen, a fireplace, and a covered patio and pergola overlooking beautifully landscaped surroundings. A welcoming covered front porch adds to the home's exceptional curb appeal.

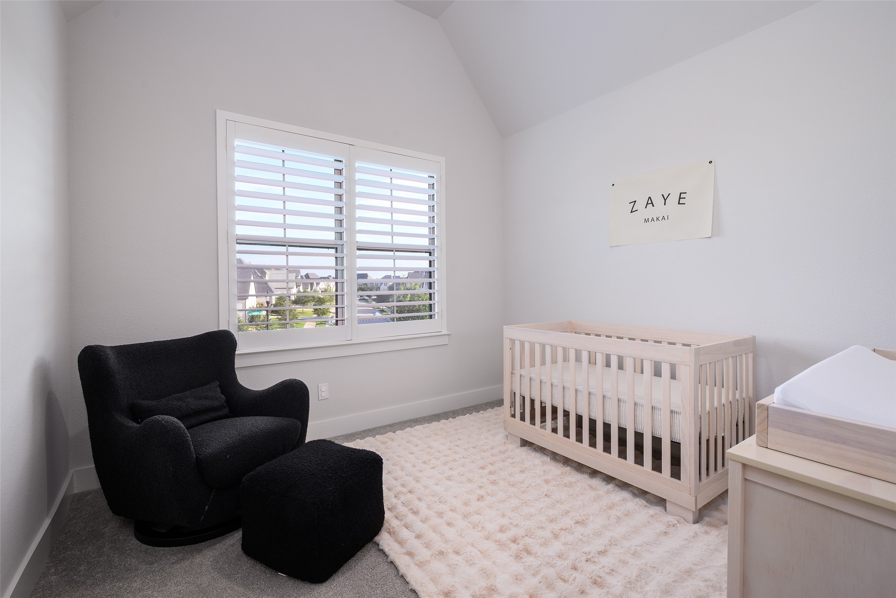
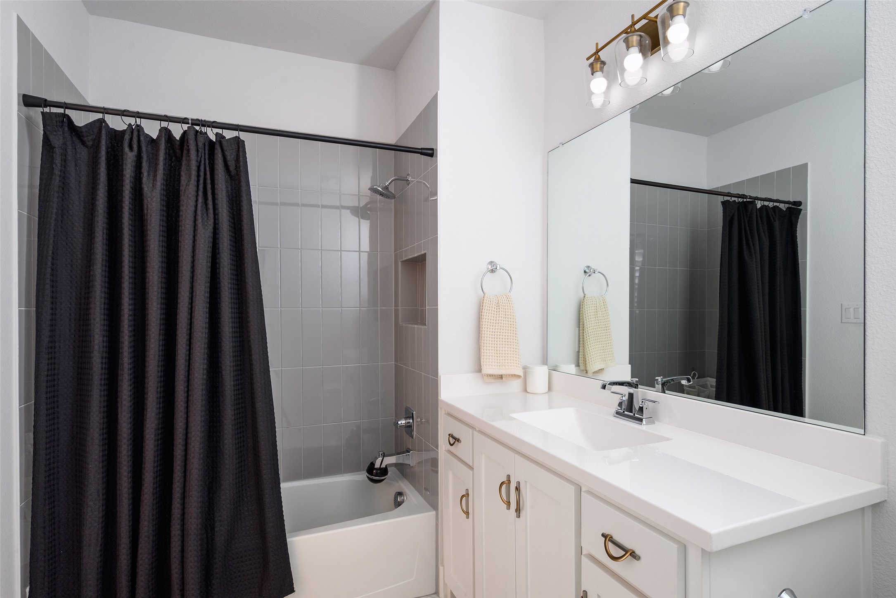
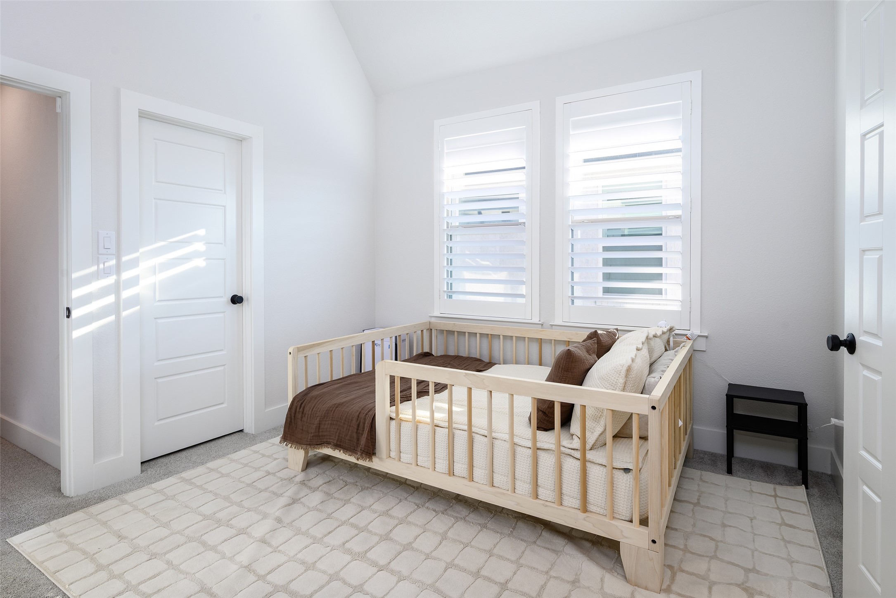
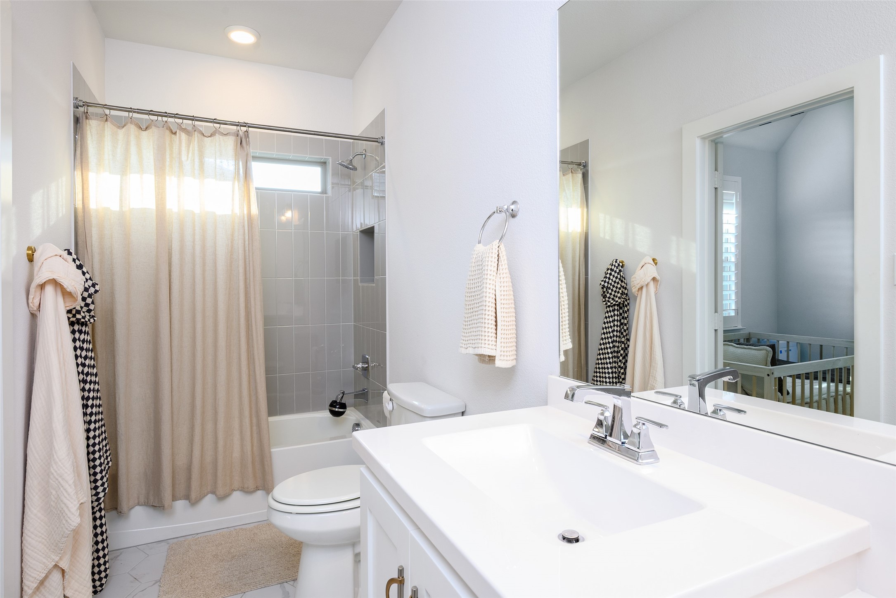
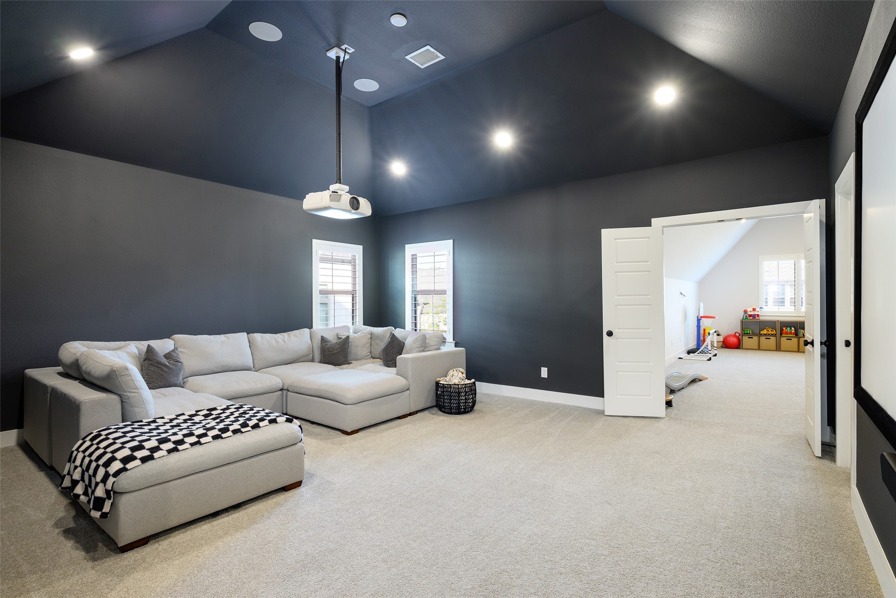
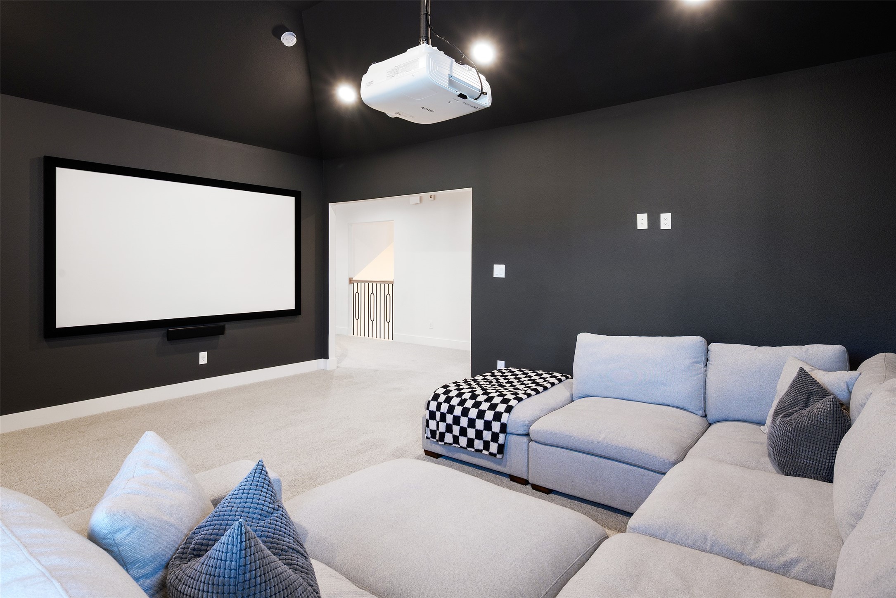
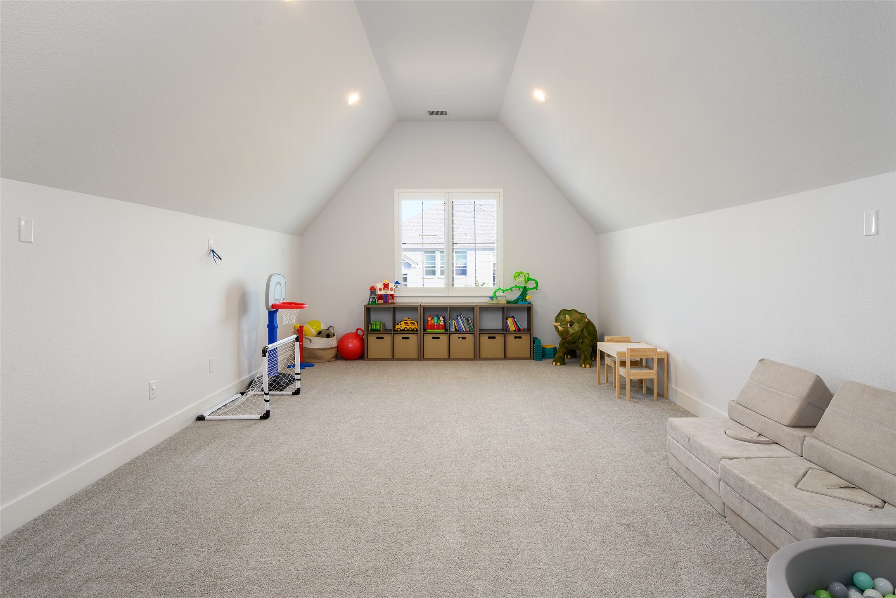
Upstairs, enjoy endless entertainment with a spacious game room, dedicated media room, additional half pool bath, and two generously sized bedrooms, each featuring its own ensuite bath for ultimate privacy and comfort.

Residents enjoy access to resort style pools, miles of hiking and biking trails, fitness facilities, tennis and pickleball courts, parks, playgrounds, fishing ponds, and a vibrant calendar of community events throughout the year. Light Farms is served by acclaimed Prosper ISD and offers convenient access to the Dallas North Tollway, PGA Frisco, The Gates of Prosper, and the rapidly growing Celina and Frisco corridors. This is a rare opportunity to experience luxury, lifestyle, and community in one exceptional property.
4
beds

6
baths

4,765 Sq.Ft. LIVING AREA
10,018.8 Sq.Ft. lot

Features & Amenities

Interior

  • total bedrooms4
  • Total bathrooms6
  • full bathrooms4
  • half bathrooms2
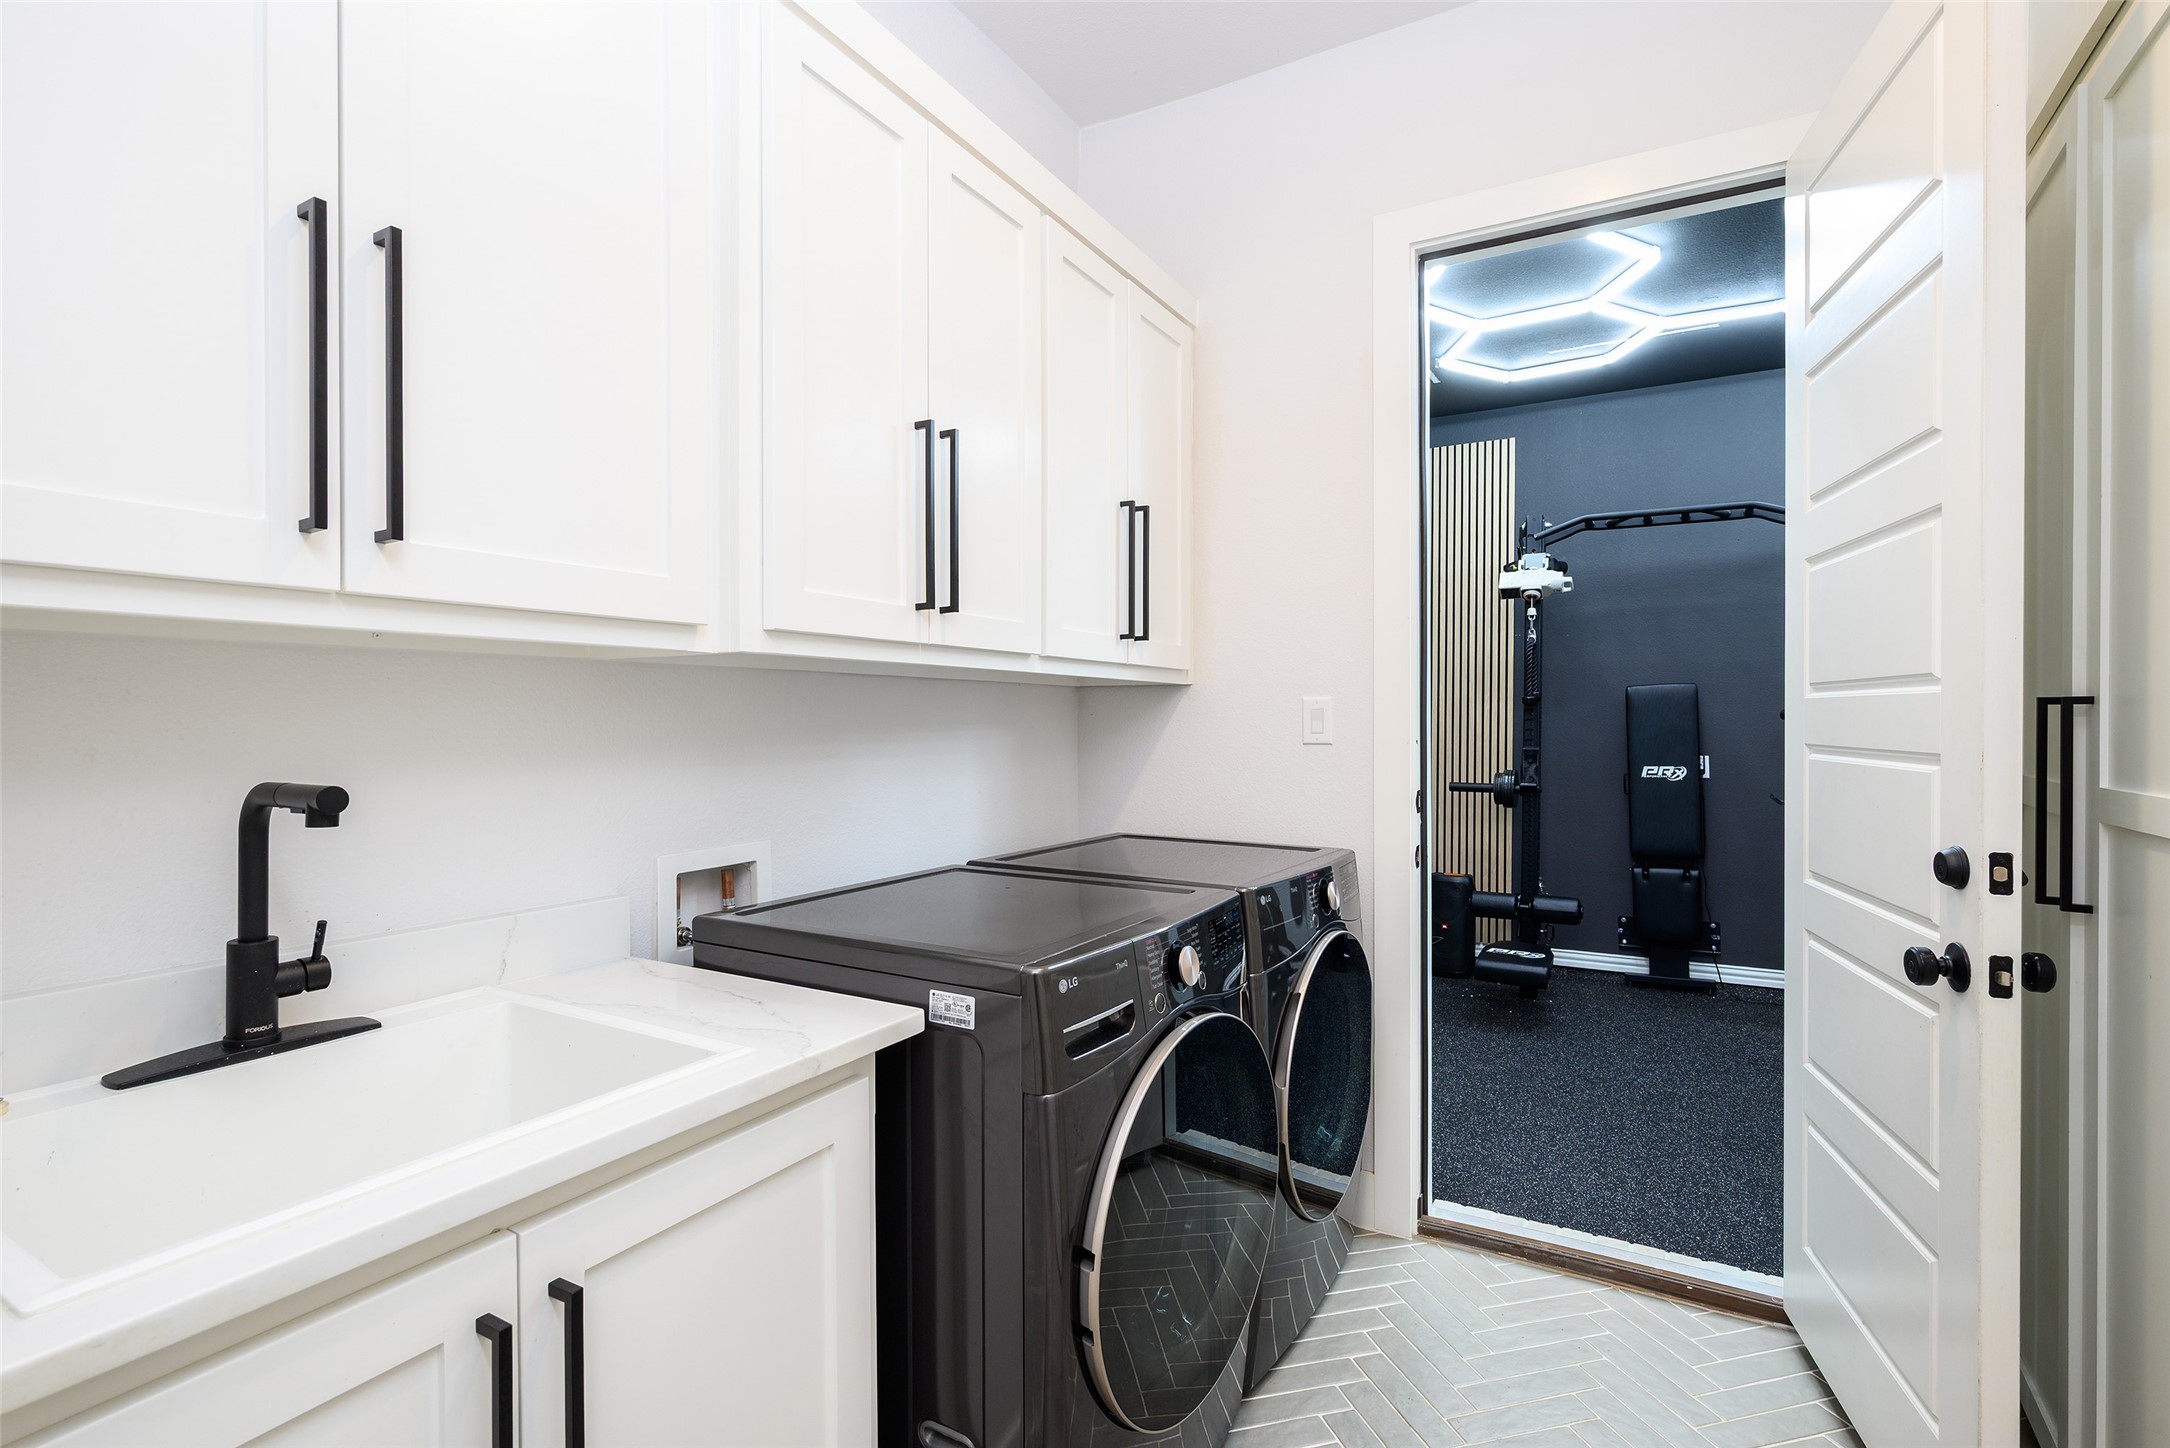
  • Laundry room Washer Hookup, Dryer Hookup, Laundry in Utility Room
  • Flooring Carpet, Hardwood, Tile
  • Fireplace Electric, Family Room, Gas, Gas Log, Living Room, Primary Bedroom, Outside
  • APPLIANCES Some Gas Appliances, Convection Oven, Double Oven, Dishwasher, Electric Oven, Gas Cooktop, Disposal, Microwave, Plumbed For Gas, Vented Exhaust Fan
  • other interior Features Built-in Features, Chandelier, Cathedral Ceiling(s), Decorative/Designer Lighting Fixtures, Double Vanity, Eat-in Kitchen, High Speed Internet, Kitchen Island, Open Floorplan, Pantry, Smart Home, Cable TV, Vaulted Ceiling(s), Natural Woodwork, Walk-In Closet(s)

Area & Lot

  • Status Sold
  • Date Sold October 9, 2026
  • Living Area4,765 Sq.Ft.
  • Lot Area10,018.8 Sq.Ft.
  • MLS® ID21295524
  • TypeResidential
  • YEAR BUILT2021
  • Architecture StylesContemporary/Modern, Farmhouse, Modern, Traditional, Detached
  • Elementary SchoolLight Farms
  • Middle SchoolReynolds
  • High SchoolProsper
  • School DistrictProsper ISD

Exterior

  • STORIES2
  • Garage Space4.0
  • utilitiesMunicipal Utilities, Sewer Available, Underground Utilities, Water Available, Cable Available
  • PoolGunite, Heated, Pool, Pool/Spa Combo, Community
  • roofComposition
  • lot featuresGreenbelt, Interior Lot, Landscaped, Other, Subdivision, Sprinkler System
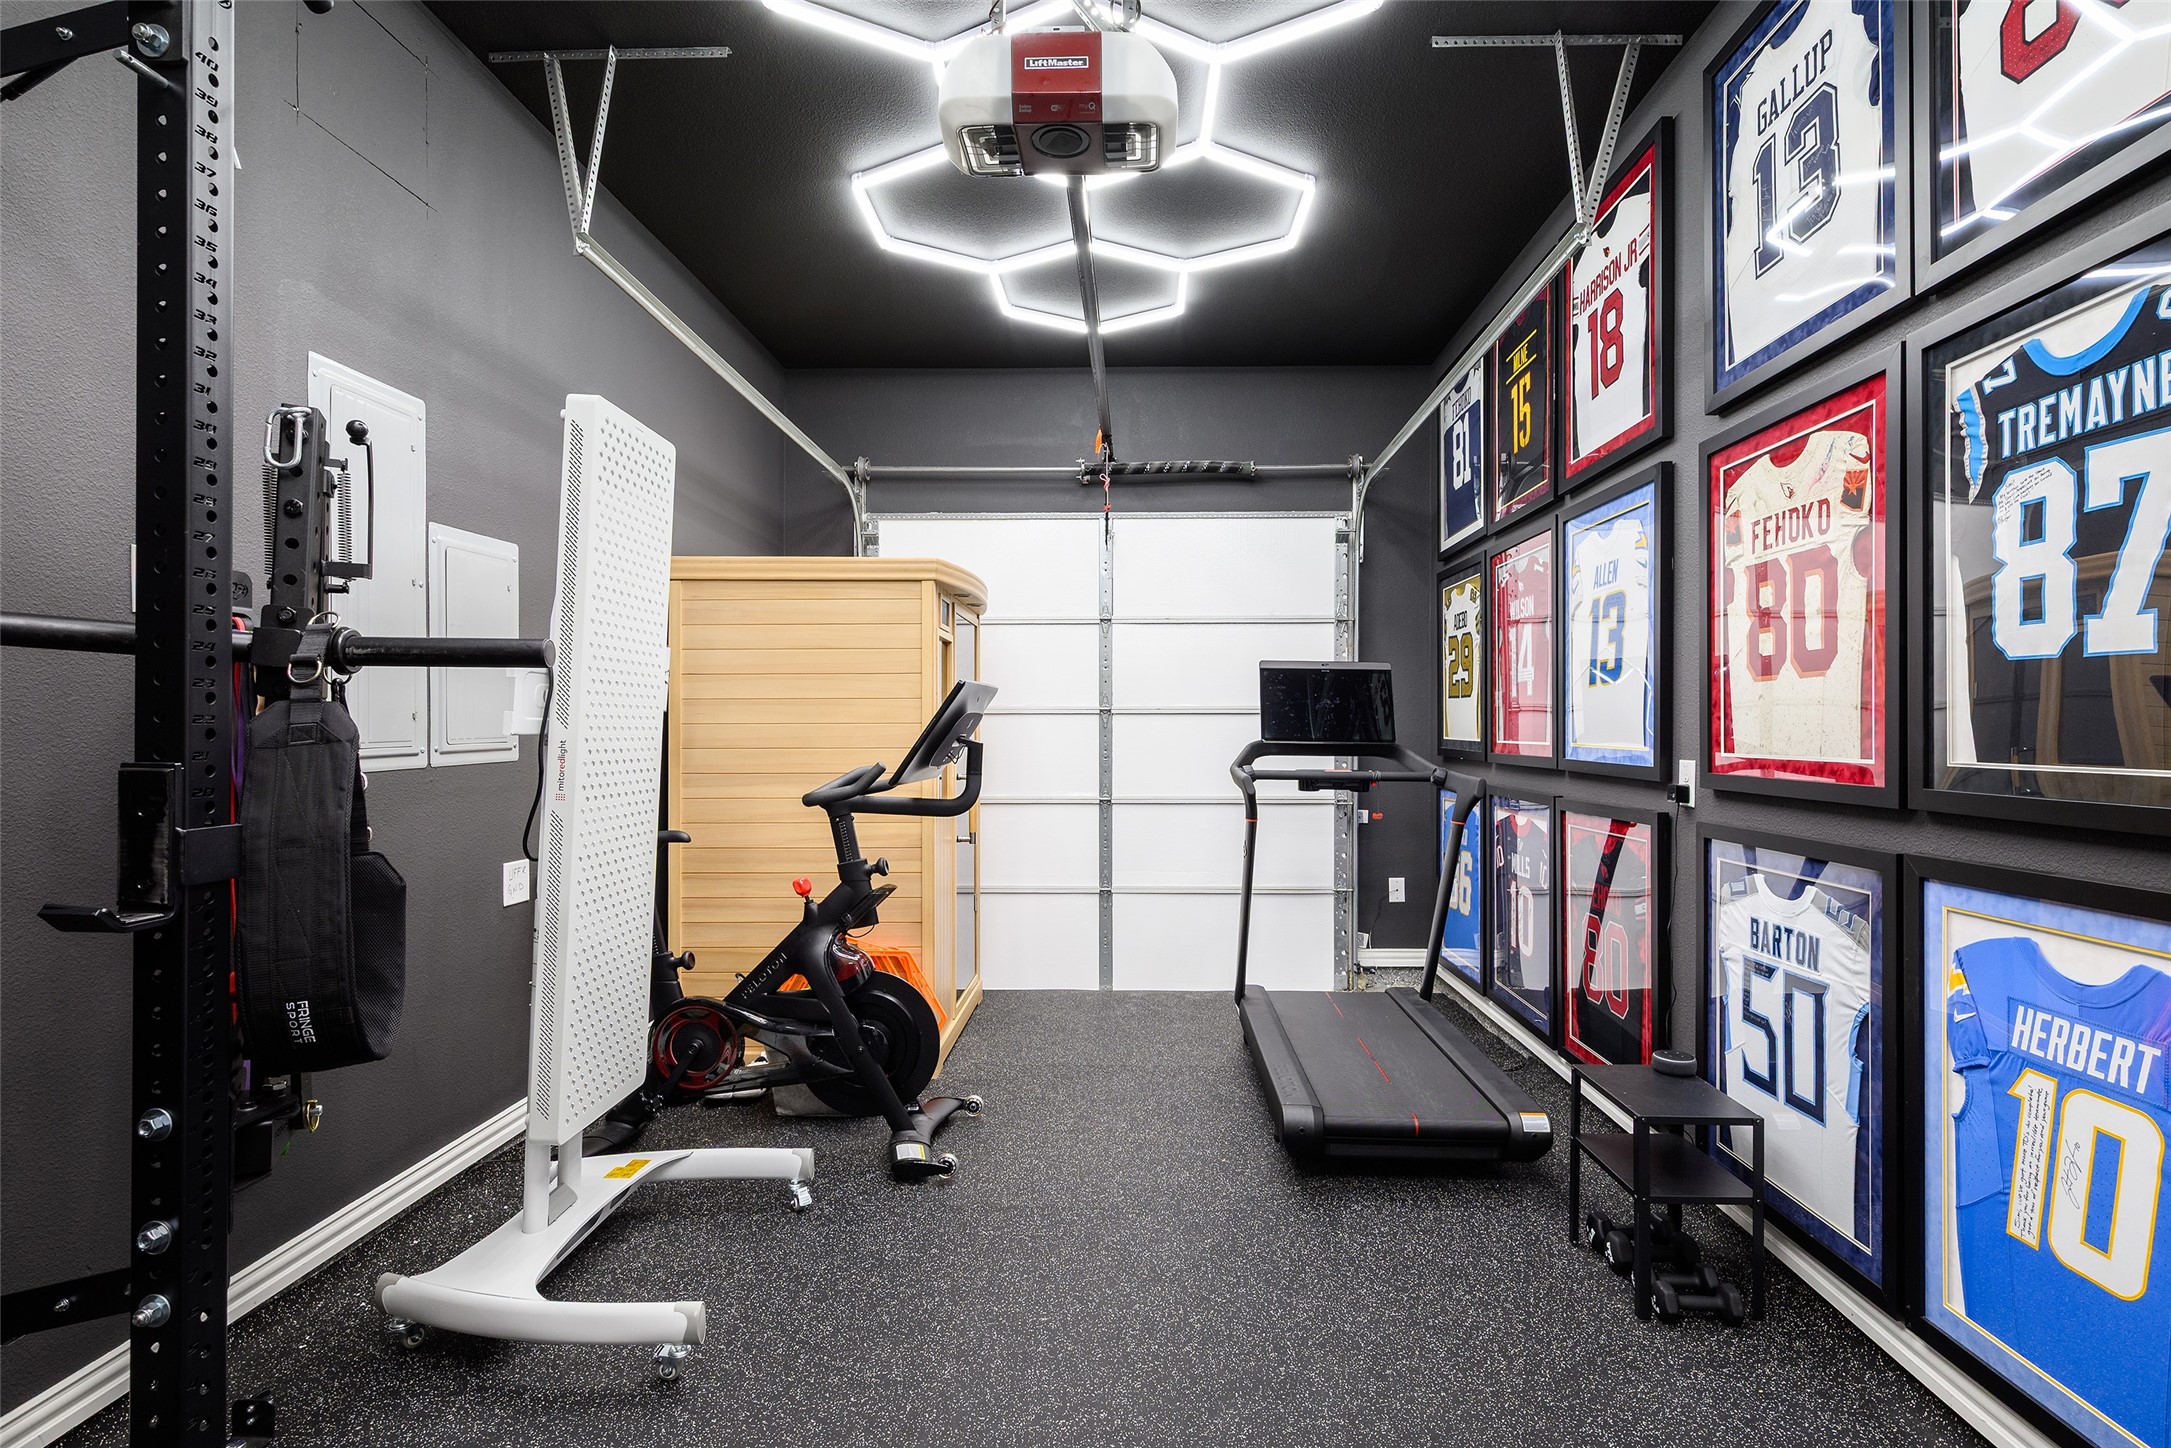
  • parkingDoor-Multi, Door-Single, Driveway, Epoxy Flooring, Electric Gate, Garage, Garage Door Opener, Lighted, Oversized, Garage Faces Side, Storage
  • HEAT TYPECentral, Natural Gas, Zoned
  • AIR CONDITIONINGCentral Air, Ceiling Fan(s), Electric, Zoned
  • SubstructureSlab
  • HOA AmenitiesMaintenance Front Yard
  • security FeaturesSecurity System, Smoke Detector(s)
  • other exterior FeaturesFire Pit, Lighting, Outdoor Grill, Outdoor Kitchen, Rain Gutters

Financial

  • Price Upon Request
View Virtual Tour

Work With Chase

Chase has a deep appreciation for his clients and works diligently to protect their investment and to ensure professional representation at every aspect of the transaction. Chase is a dedicated real estate specialist with attention to detail, superb knowledge of cutting industry trends, a unique communication style and out of the box strategizing that set him apart as an expert in the DFW Metroplex.

Follow Chase on Instagram