11711 Kilkirk Lane
11711 Kilkirk Lane
11711 Kilkirk Lane
11711 Kilkirk Lane
11711 Kilkirk Lane
11711 Kilkirk Lane
11711 Kilkirk Lane
11711 Kilkirk Lane
11711 Kilkirk Lane
11711 Kilkirk Lane
11711 Kilkirk Lane
11711 Kilkirk Lane
11711 Kilkirk Lane
11711 Kilkirk Lane
11711 Kilkirk Lane
11711 Kilkirk Lane
11711 Kilkirk Lane
11711 Kilkirk Lane
11711 Kilkirk Lane
11711 Kilkirk Lane
11711 Kilkirk Lane
11711 Kilkirk Lane
11711 Kilkirk Lane
11711 Kilkirk Lane
11711 Kilkirk Lane
11711 Kilkirk Lane
11711 Kilkirk Lane
11711 Kilkirk Lane
11711 Kilkirk Lane
11711 Kilkirk Lane
11711 Kilkirk Lane
11711 Kilkirk Lane
11711 Kilkirk Lane
11711 Kilkirk Lane
11711 Kilkirk Lane
11711 Kilkirk Lane
11711 Kilkirk Lane
11711 Kilkirk Lane
11711 Kilkirk Lane
11711 Kilkirk Lane
11711 Kilkirk Lane
11711 Kilkirk Lane
11711 Kilkirk Lane
11711 Kilkirk Lane
11711 Kilkirk Lane
11711 Kilkirk Lane
11711 Kilkirk Lane
11711 Kilkirk Lane
11711 Kilkirk Lane
11711 Kilkirk Lane
11711 Kilkirk Lane
11711 Kilkirk Lane
11711 Kilkirk Lane
11711 Kilkirk Lane
11711 Kilkirk Lane
11711 Kilkirk Lane
11711 Kilkirk Lane
11711 Kilkirk Lane
11711 Kilkirk Lane
11711 Kilkirk Lane
11711 Kilkirk Lane
11711 Kilkirk Lane
11711 Kilkirk Lane
11711 Kilkirk Lane
11711 Kilkirk Lane
11711 Kilkirk Lane
11711 Kilkirk Lane
11711 Kilkirk Lane
11711 Kilkirk Lane
11711 Kilkirk Lane
11711 Kilkirk Lane
11711 Kilkirk Lane
11711 Kilkirk Lane
11711 Kilkirk Lane
11711 Kilkirk Lane
11711 Kilkirk Lane
11711 Kilkirk Lane
11711 Kilkirk Lane
See all photos
Courtesy of Allie Beth Allman & Assoc.
For Sale

11711 Kilkirk Lane

11711 Kilkirk Lane, Dallas, TX 75228

$360,000

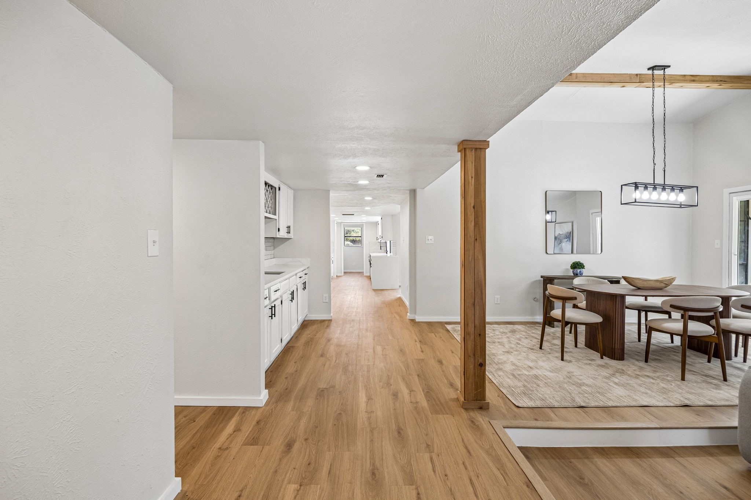
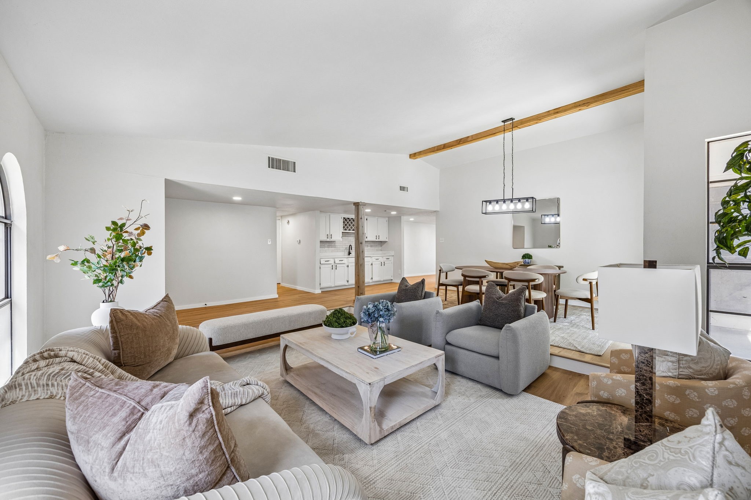
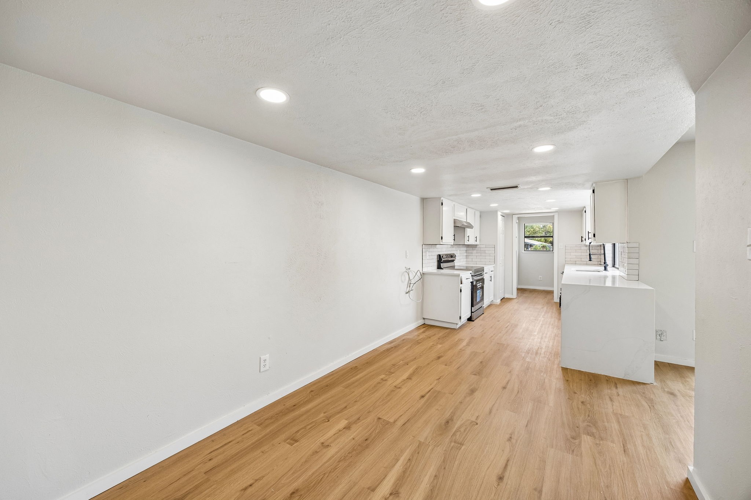
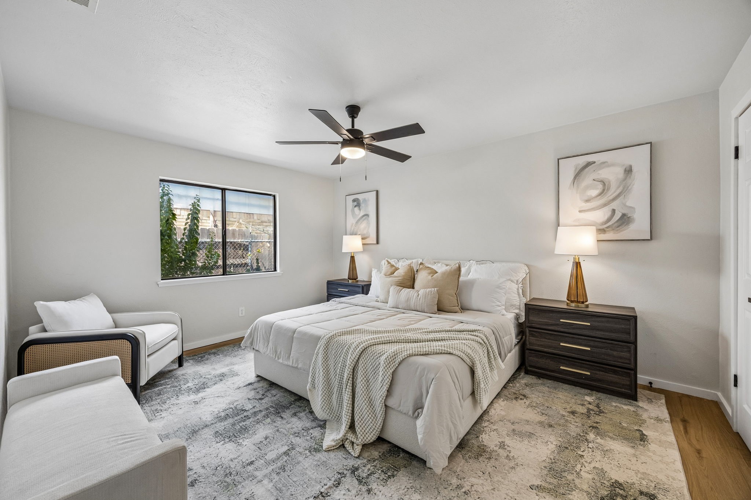
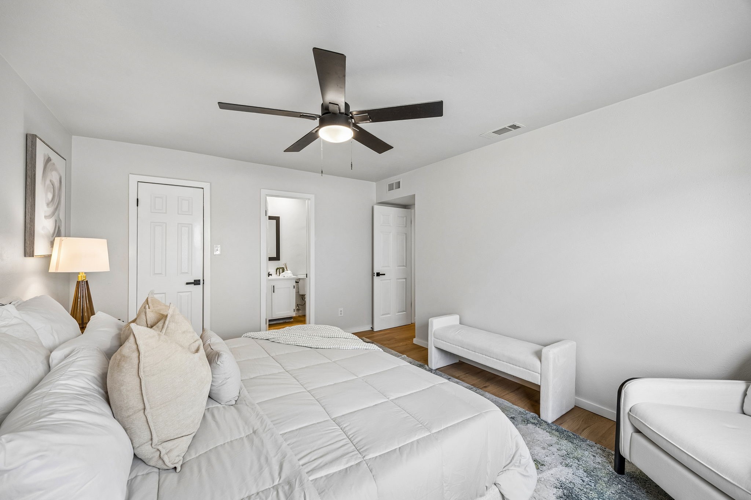
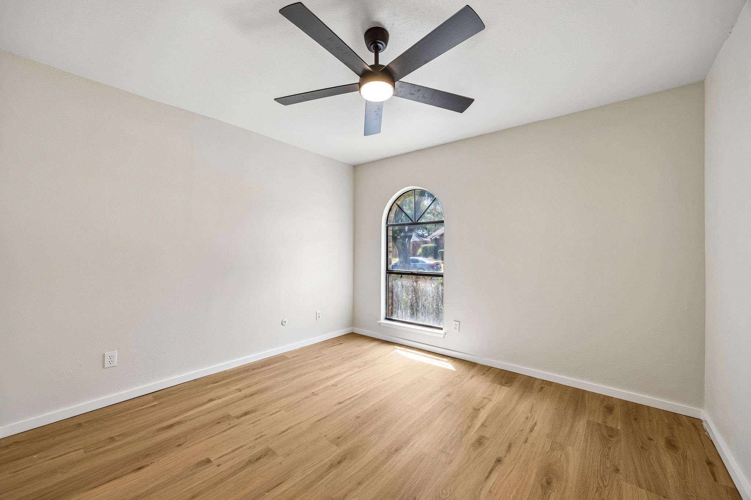
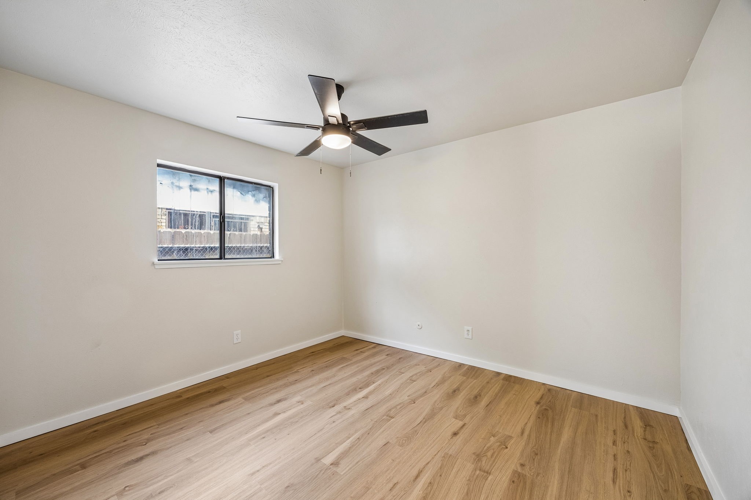
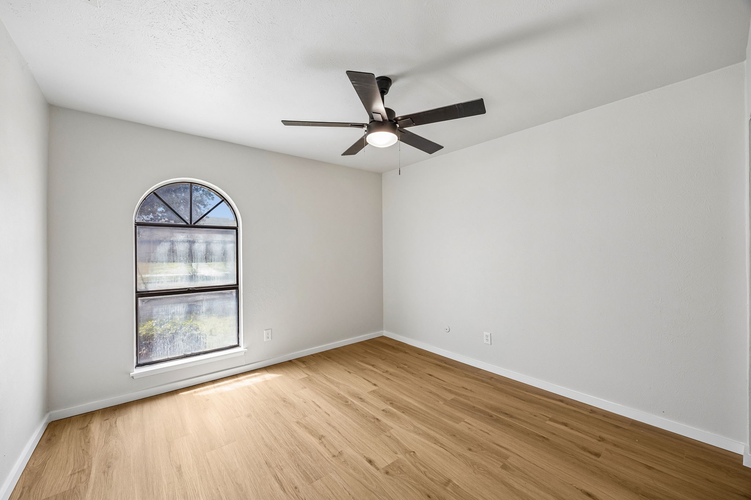
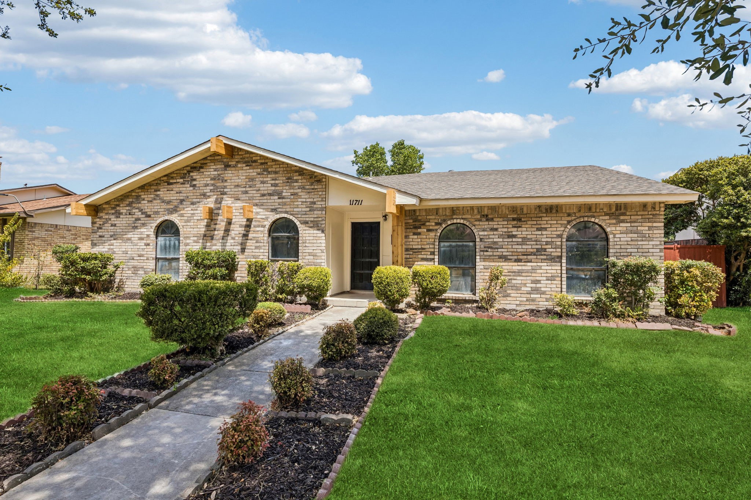
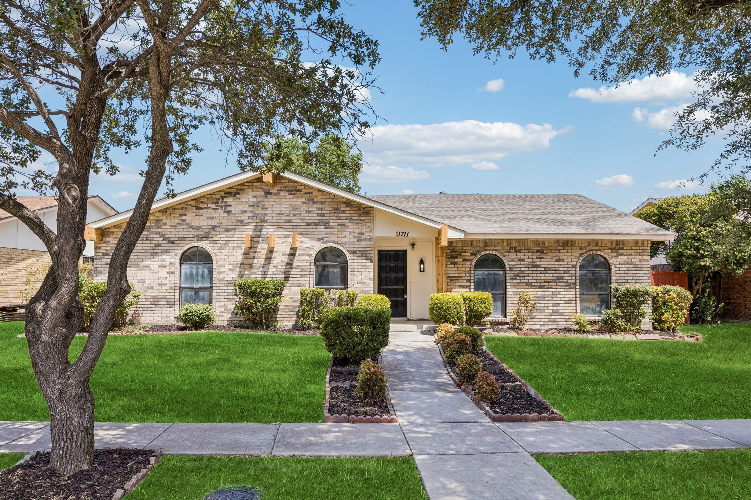
11711 Kilkirk Lane offers a fresh, fully remodeled interior with thoughtful updates throughout its spacious single story floor plan. With 3 bedrooms, 2 baths, 2,151 square feet, and an attached 2 car garage, this Dallas home combines comfortable everyday living with stylish, move in ready finishes.

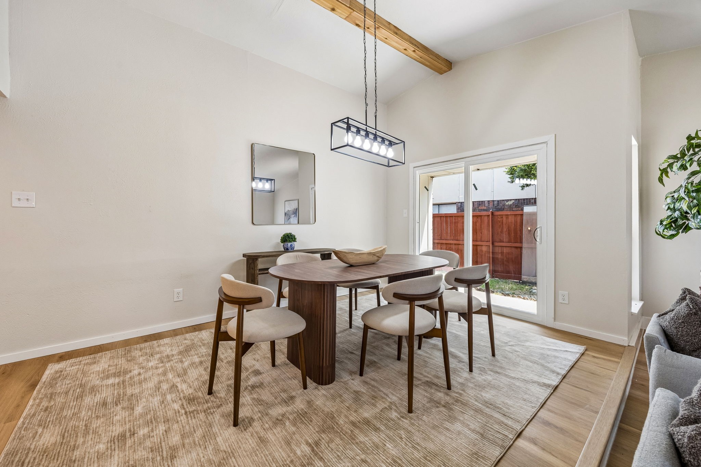
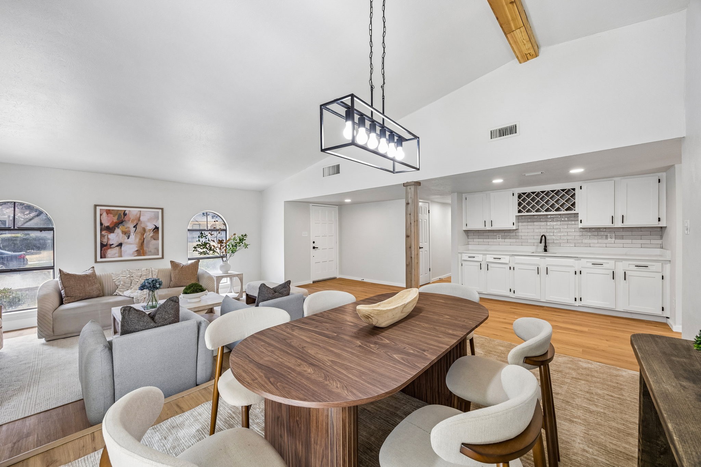
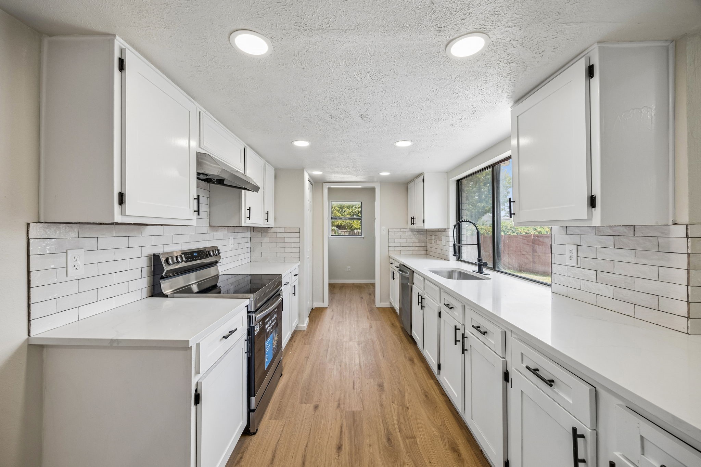
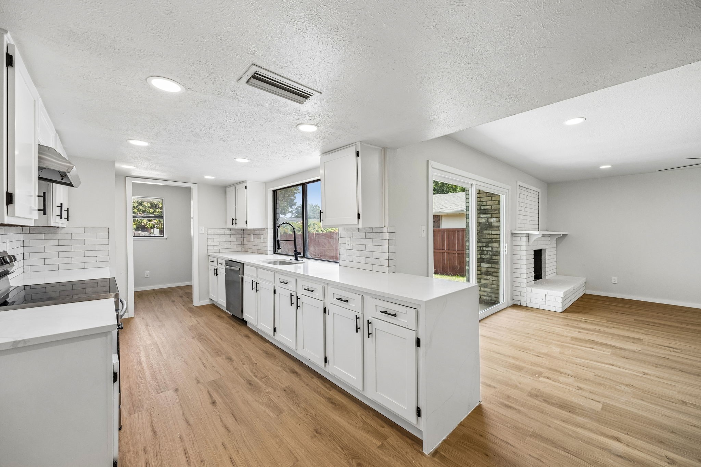
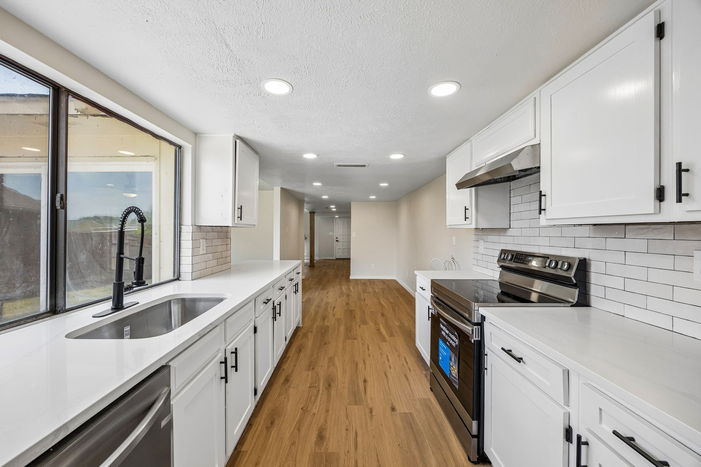
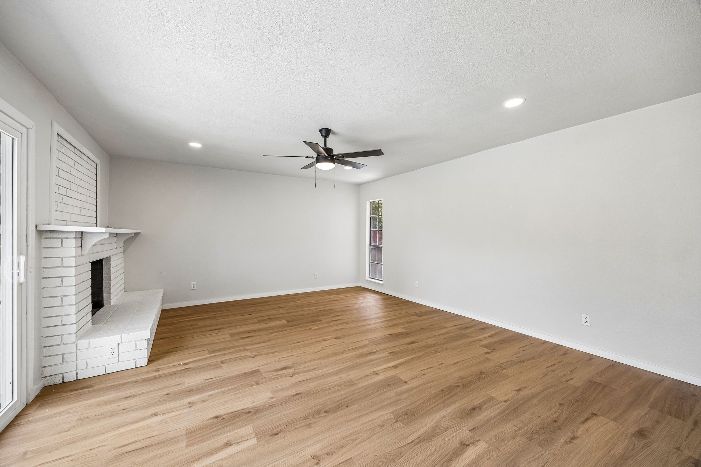
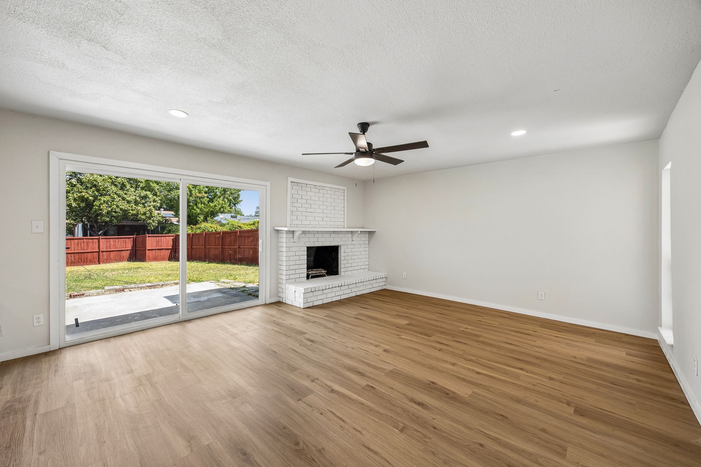
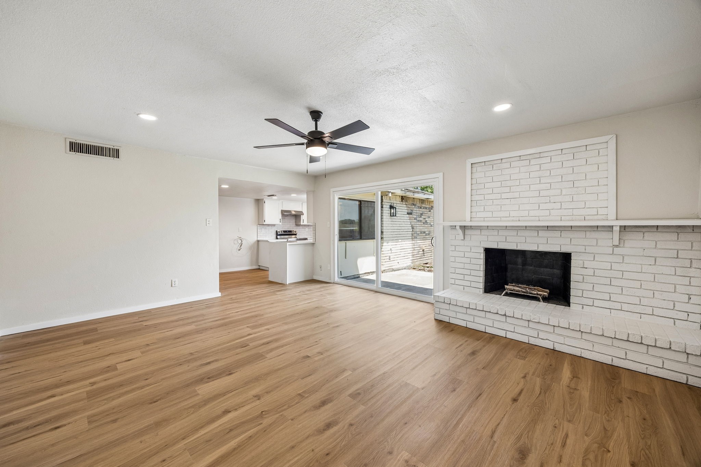
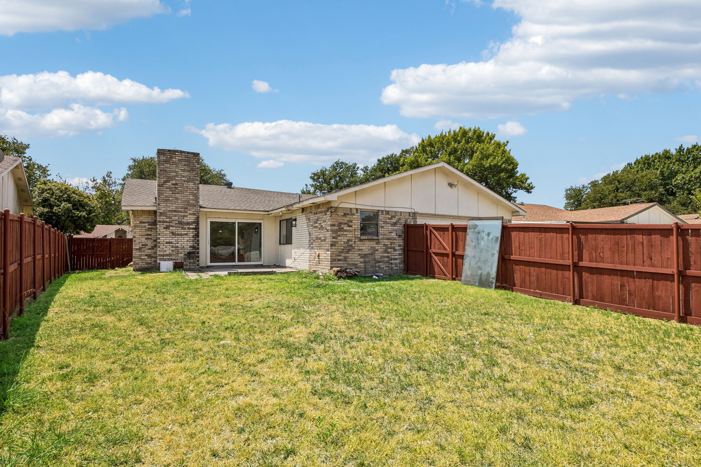
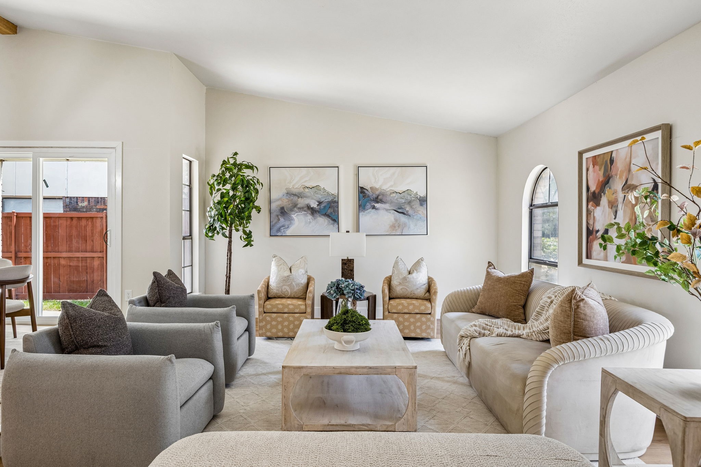
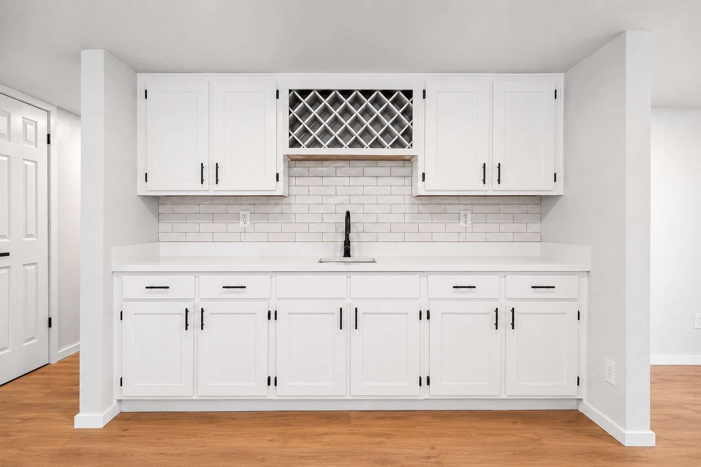
The entry opens to a bright and welcoming living room, where arched windows and abundant natural light complement the home's fresh neutral palette and new flooring. An adjoining dining area provides plenty of space for gathering and features a wet bar along with direct access outdoors. The beautifully updated kitchen feels crisp and contemporary with quartz countertops, white cabinetry, new hardware, a subway tile backsplash, new sink and faucet, and all new appliances. Just beyond, the generous family room offers a second inviting living space anchored by a brick fireplace, with a sliding door extending the room to the back patio and yard. New front windows on order and will be installed.

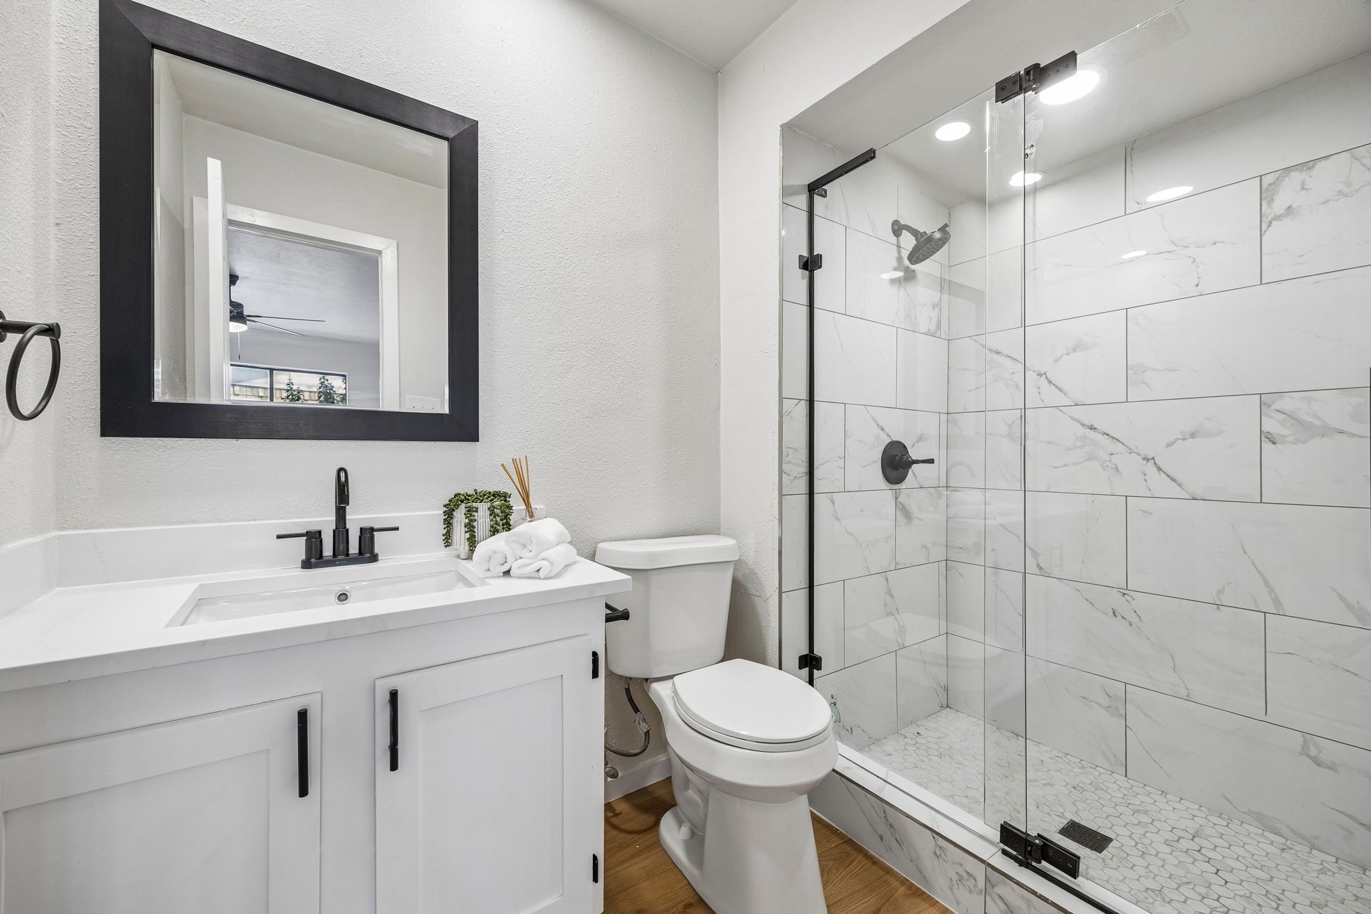
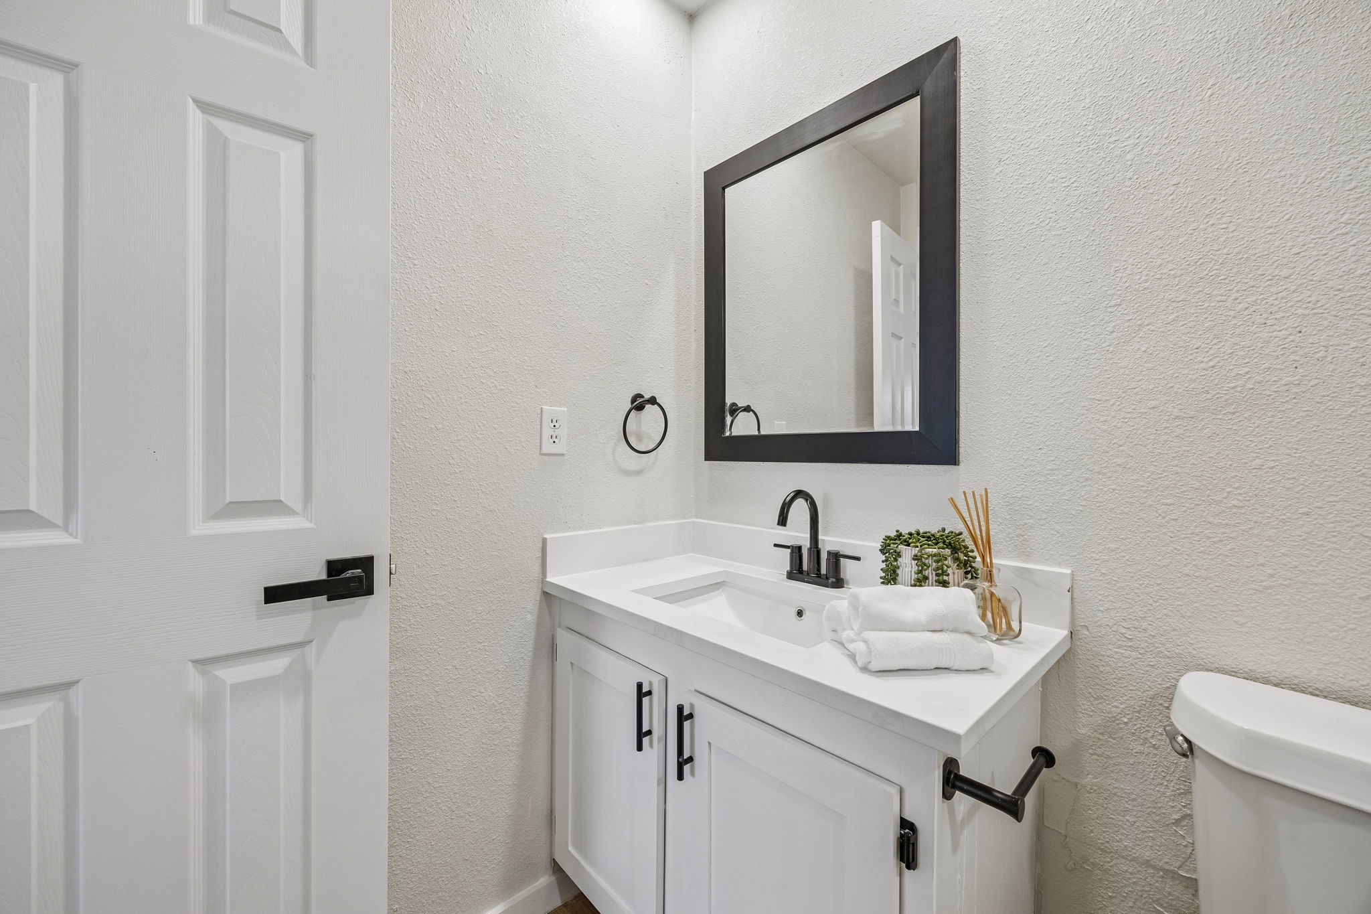
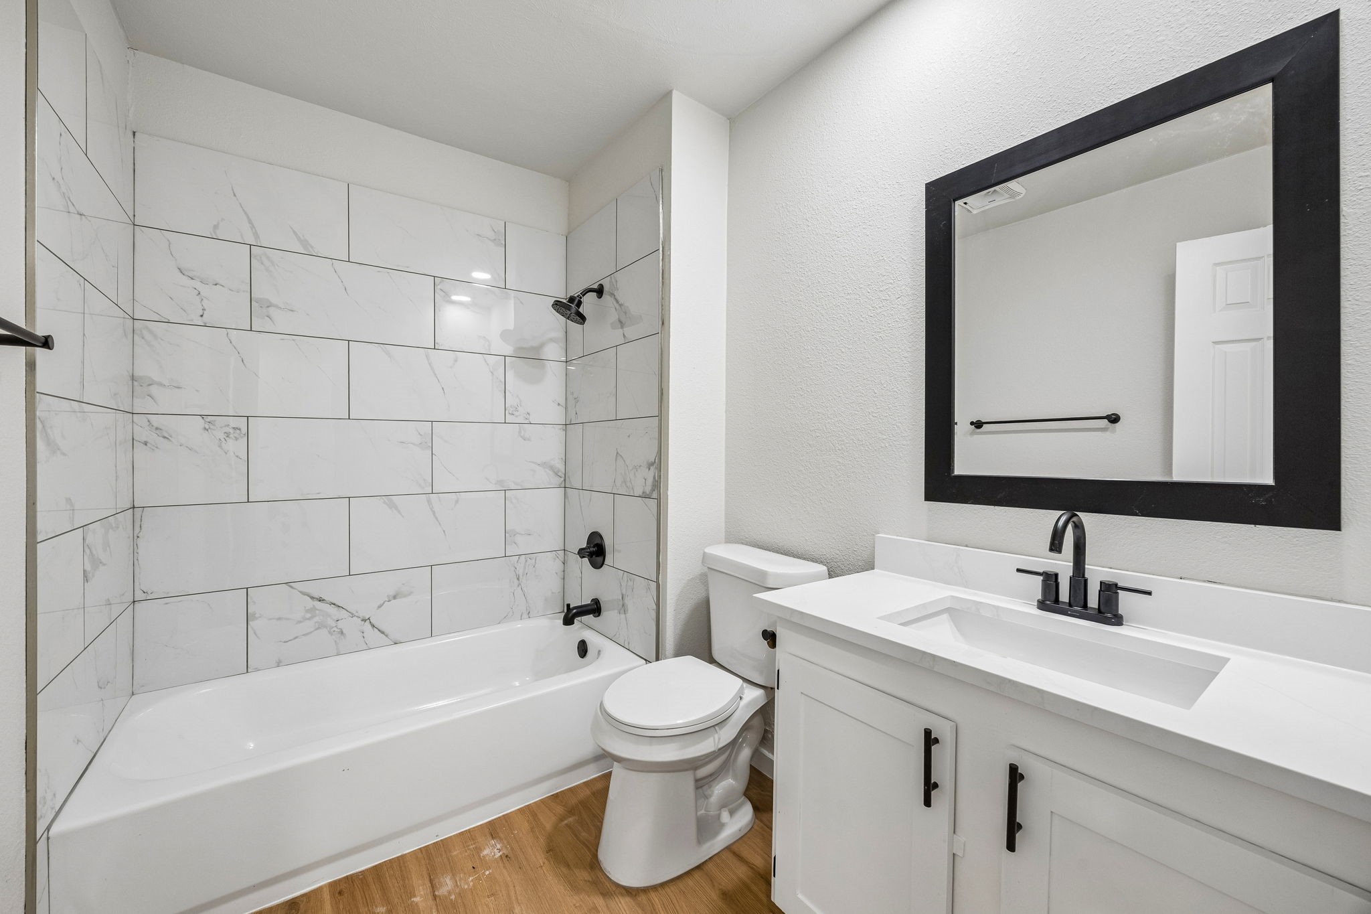
The primary suite provides a private retreat with a completely remodeled ensuite bath featuring quartz countertops, updated fixtures, and a glass enclosed walk-in shower with marble look tile. Two additional bedrooms and a second full bath complete the layout. Fresh paint, new flooring, and updated lighting throughout give the entire home a cohesive, refreshed feel.

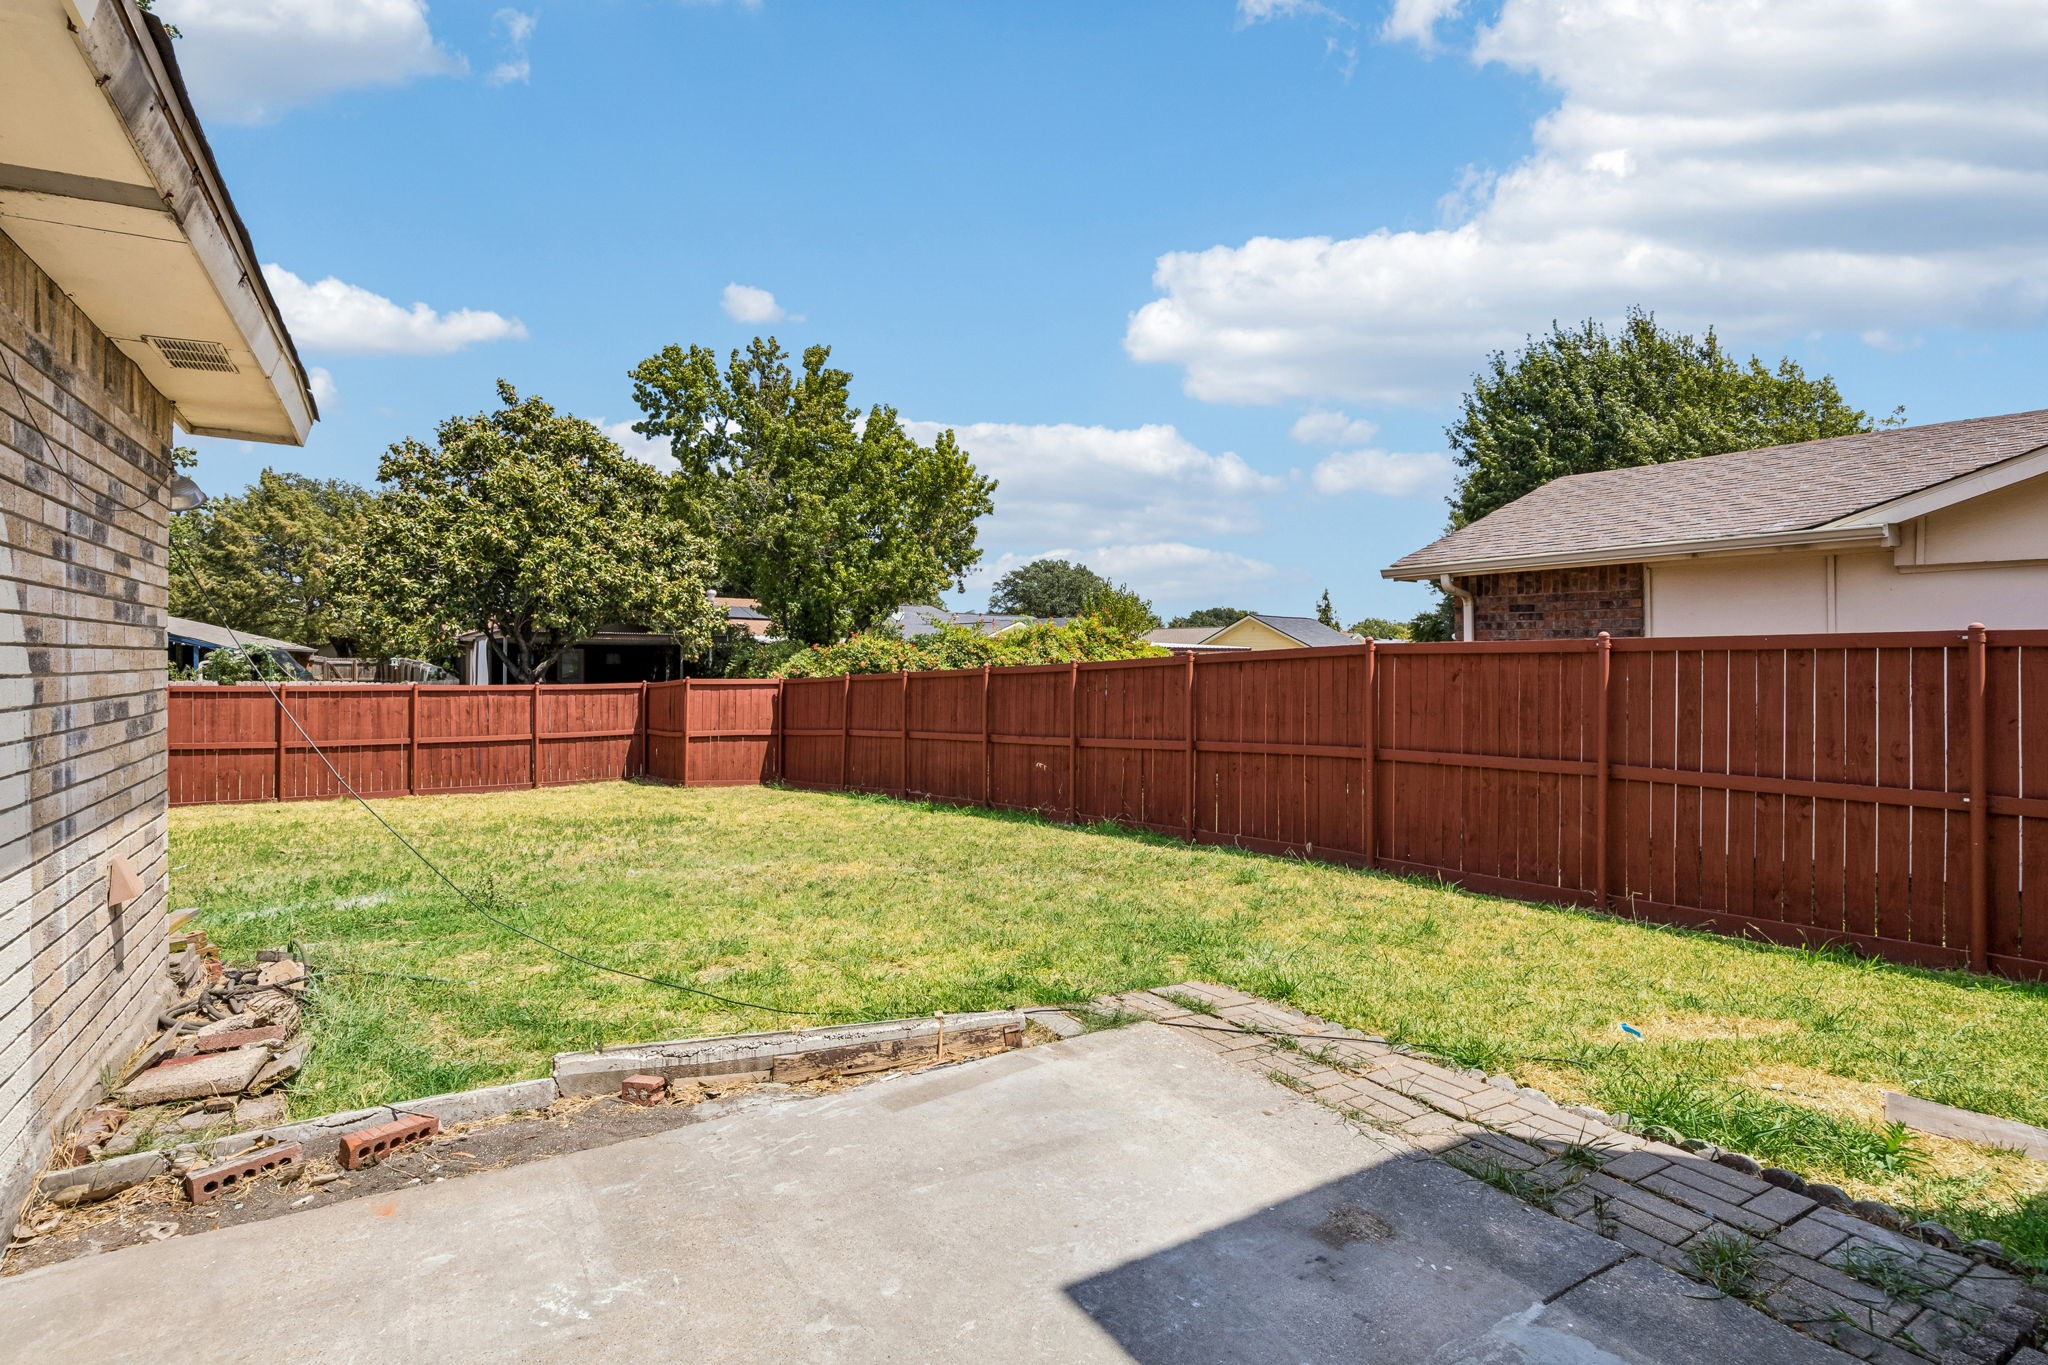
Outside, the patio opens to a large grassy backyard with plenty of room for entertaining, play, pets, or simply enjoying the outdoors. Alley access leads to the rear-entry garage, helping preserve the home's welcoming front elevation and landscaped approach. Completely refreshed inside and offering multiple living and entertaining spaces, 11711 Kilkirk Lane is ready to enjoy from day one.
4
beds

2
baths

2,151 Sq.Ft. LIVING AREA

7,579.44 Sq.Ft. lot

image

Schedule a Showing

I would love to show you our beautiful property. Please select your preferred date and time below. I will be in touch shortly to confirm your appointment.

Schedule a Showing

I would love to show you our beautiful property. Please select your preferred date and time below. I will be in touch shortly to confirm your appointment.
Thank you for your interest in 11711 Kilkirk Lane, Dallas, TX 75228. We are reviewing your request and will be in touch shortly!

Features & Amenities

Interior

  • total bedrooms4
  • Total bathrooms2
  • full bathrooms2
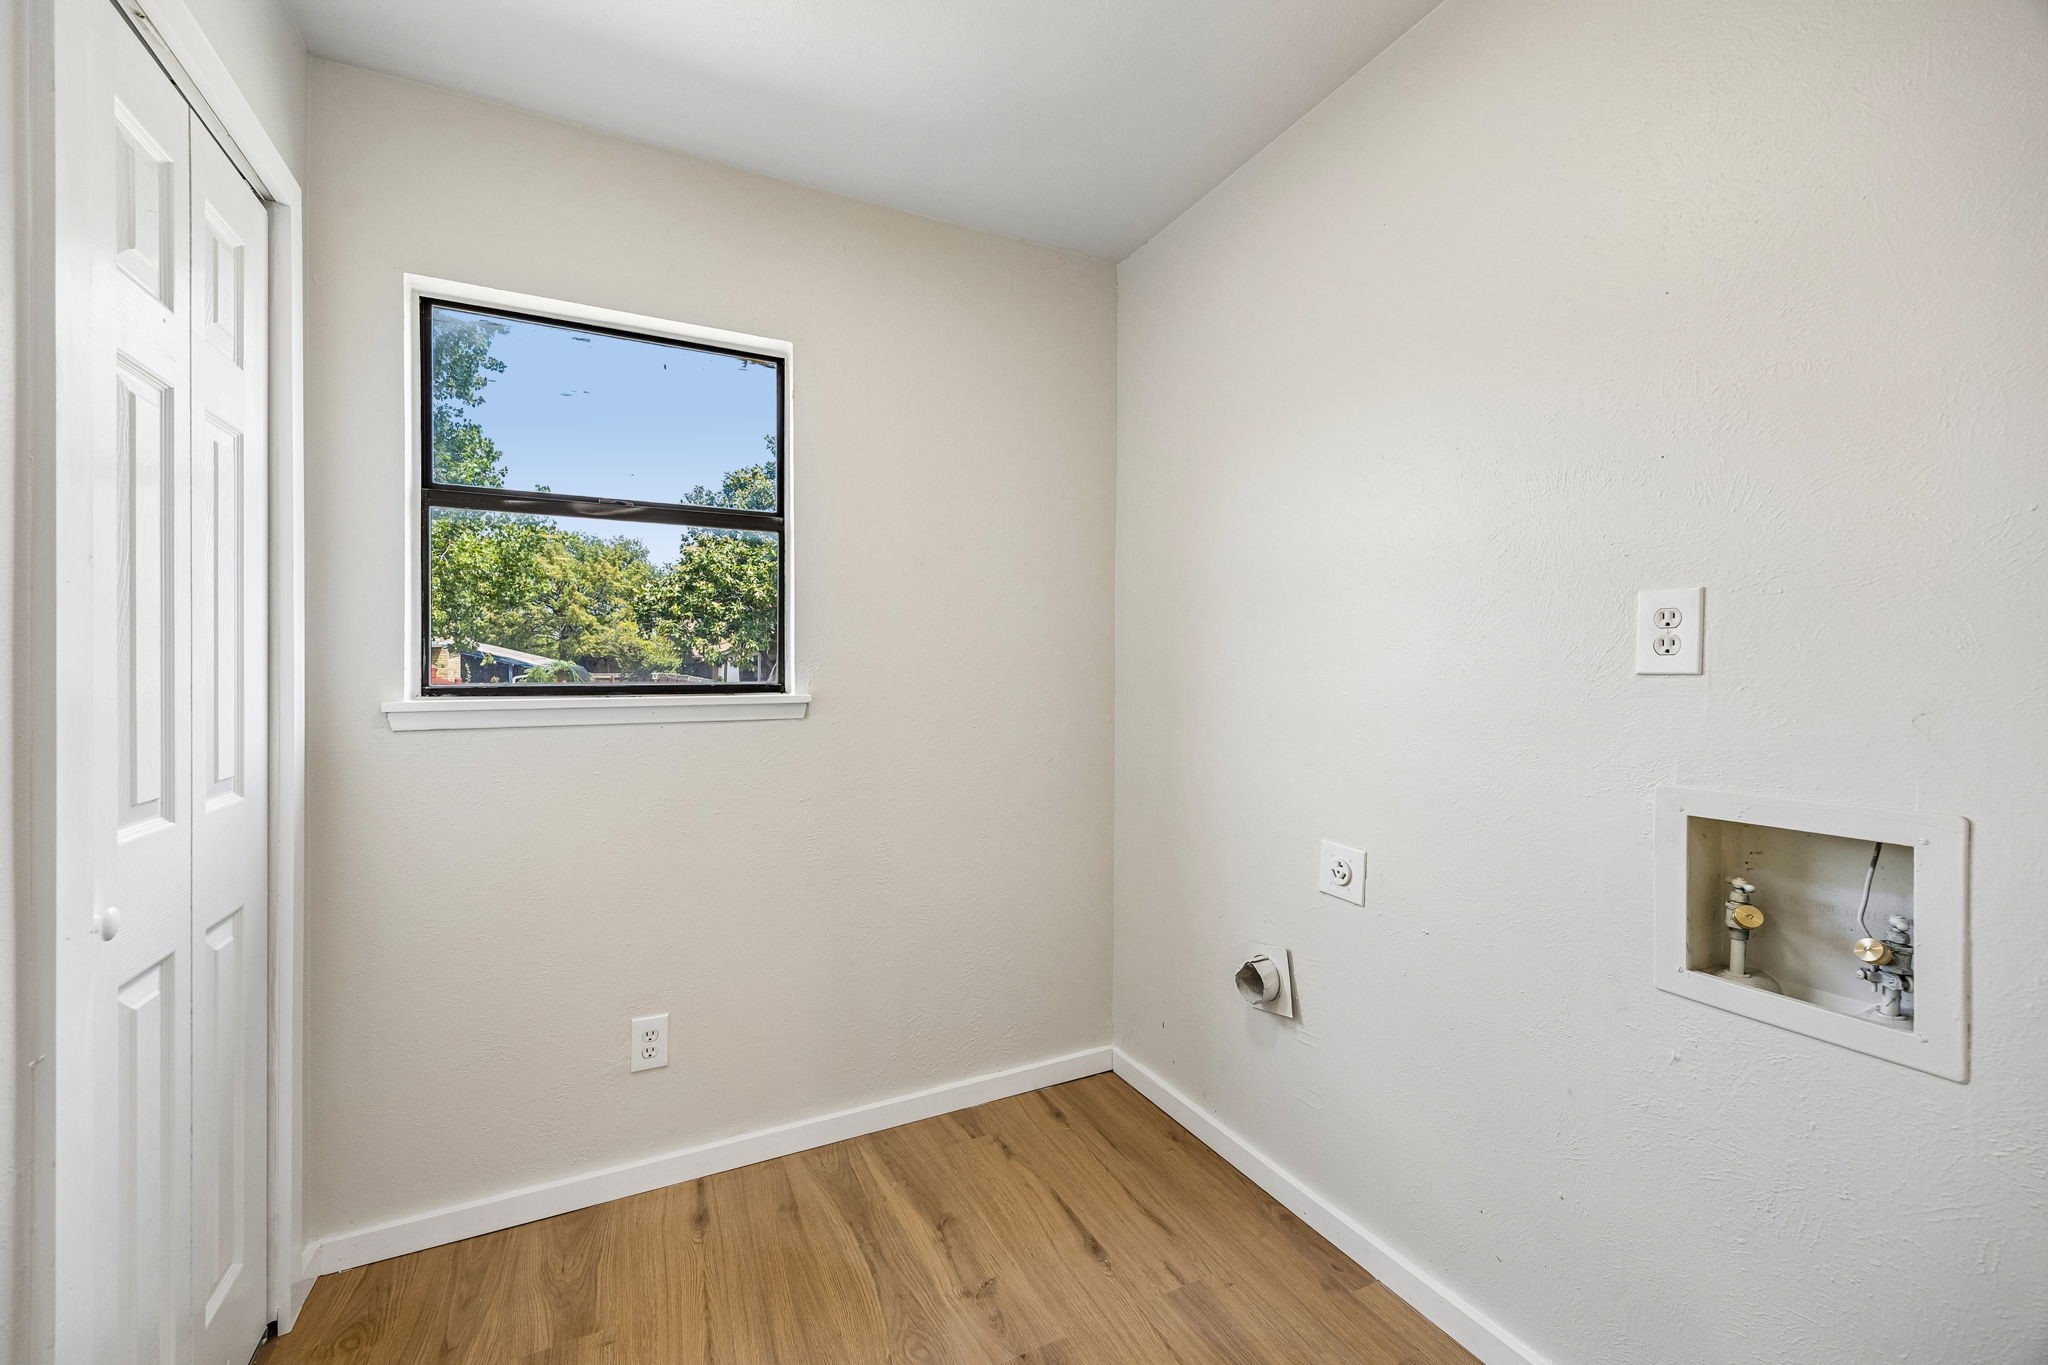
  • Laundry room Washer Hookup, Dryer Hookup, Laundry in Utility Room
  • Flooring Carpet, Tile
  • Fireplace Living Room
  • APPLIANCES Dishwasher, Disposal, Microwave
  • other interior Features Wet Bar, Open Floorplan, Pantry, Paneling/Wainscoting, Vaulted Ceiling(s), Walk-In Closet(s)

Area & Lot

  • Status For Sale
  • Living Area2,151 Sq.Ft.
  • Lot Area7,579.44 Sq.Ft.
  • MLS® ID21368265
  • TypeResidential
  • YEAR BUILT1979
  • Architecture StylesTraditional, Detached
  • Elementary SchoolGill
  • Middle SchoolRobert Hill
  • High SchoolAdams
  • School DistrictDallas ISD

Exterior

  • STORIES1
  • Garage Space2.0
  • water SourcePublic
  • utilitiesSewer Available, Water Available
  • PoolNone
  • roofComposition, Shingle
  • lot featuresInterior Lot, Landscaped, Level
  • parkingAlley Access, Door-Multi, Driveway, Garage, Garage Door Opener, Garage Faces Rear
  • HEAT TYPECentral
  • AIR CONDITIONINGCentral Air, Ceiling Fan(s)
  • sewerPublic Sewer
  • SubstructureSlab
  • other exterior FeaturesLighting

Financial

  • Sales Price$360,000
View Virtual Tour

Mortgage Calculator

Estimate your monthly mortgage payment, including the principal and interest, property taxes, and HOA. Adjust the values to generate a more accurate rate.
All estimates are provided for informational purposes only. Actual amounts may vary.
$0,000 Your Payment 20 15 65
$0,000 Your Payment

Mortgage Calculator

Estimate your monthly mortgage payment, including the principal and interest, property taxes, and HOA. Adjust the values to generate a more accurate rate.
All estimates are provided for informational purposes only. Actual amounts may vary.
$0,000 Your Payment 20 15 65
$0,000 Your Payment

Work With Chase

Chase has a deep appreciation for his clients and works diligently to protect their investment and to ensure professional representation at every aspect of the transaction. Chase is a dedicated real estate specialist with attention to detail, superb knowledge of cutting industry trends, a unique communication style and out of the box strategizing that set him apart as an expert in the DFW Metroplex.

Follow Chase on Instagram